Skip main navigation
Sold for $565,000
  • $565,000

    11124 60th Ave, Seminole, FL 33772

    3beds
    1,301sqft
    Single Family Residence
    Built in 1969
    6,839 Square Feet Lot
    $564,900 Zestimate®
    $434/sqft
    $2,360 Estimated rent

    Home value

    $564,900

    $520,000 - $610,000

    $2,360/mo

    Zestimate® history
    Loading
    Loading...

    Owner options

    List your home for rent

    $2,360/mo

    Rent Zestimate®

    Find your next renter with Zillow Rental Manager. Plus, with online applications, you can quickly screen prospective tenants – for free.

    Learn more

    $2,360/mo

    Rent Zestimate®

    Refinance and save

    $3,883/mo

    Est. payment

    Refinancing to a lower rate could help reduce your monthly payments and save thousands over the life of the loan.

    See today's rates

    $3,883/mo

    Est. payment

    Explore your selling options

    Work with a Zillow partner agent

    Leverage their expertise and Zillow's premium Showcase listings to get your home seen by more buyers.

    Get started

    List with your own agent

    Get your home in front of millions of buyers by listing it on Zillow.

    Learn how to do it

    Sell it yourself

    Take full control of how buyers see your home on Zillow by listing For Sale by Owner (FSBO).

    List your home

    What's special

    Fruit treesCustom tile workCustom drapery panelsSleek modern plumbing fixturesStunning natural quartzite countertopsDramatic full-height quartzite backsplashExpansive living space
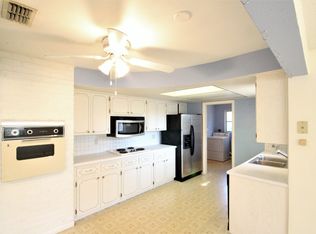
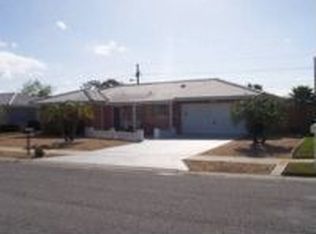
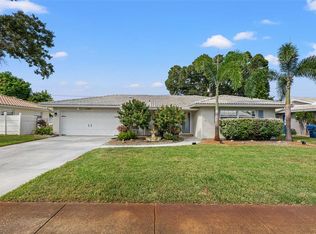
    Rarely does a home at this price point offer such an uncompromising level of luxury, craftsmanship, and high-end design. Priced at $599,000, this fully renovated 3-bedroom, 2-bath residence showcases the caliber of finishes, attention to detail, and premium upgrades more commonly found in multimillion-dollar custom estates. From the moment you arrive, the home makes a striking first impression with its freshly painted exterior, lush mature landscaping, fruit trees, and elegant brick paver front porch. Inside, rich travertine flooring flows seamlessly throughout the home, complemented by upgraded interior doors, recessed LED lighting, and Decora switches and outlets that create a refined, cohesive aesthetic. The expansive living space is anchored by a dramatic floor-to-ceiling shiplap feature wall with a sleek recessed fireplace, delivering a sophisticated focal point ideal for both entertaining and everyday living. Additional interior enhancements include fully installed blinds throughout, custom drapery panels, and a California Closets system in the primary suite. The designer kitchen is truly exceptional, featuring premium custom cabinetry, stunning natural quartzite countertops, and a dramatic full-height quartzite backsplash that offers the elegance of marble with superior durability. Luxury appliances include a Wolf gas range with integrated Wolf microwave drawer, Sub-Zero glass-front refrigerator, and Cove dishwasher. Both bathrooms have been meticulously redesigned with spa-inspired finishes, featuring custom tile work, quartz countertops, dual vanities, sleek modern plumbing fixtures, updated plumbing behind the walls, illuminated mirrors, and stunning glass-enclosed walk-in showers. Beyond the cosmetic transformation, this home has been extensively upgraded for long-term comfort, efficiency, and peace of mind. Improvements include Weathertite impact windows and doors, a natural gas Generac whole-house generator with automatic transfer switch, Eco Pure H2O water softener and filtration system, upgraded Square D electrical panel, copper plumbing updates, thermal expansion tank for the hot water heater, and hurricane-impact garage and side-entry doors. Every detail of this move-in-ready luxury residence has been thoughtfully curated and professionally completed, offering a rare opportunity to own a truly turnkey home where no expense was spared and no detail overlooked.

    Zillow last checked:

    Listing updated:

    Listing Provided by:

    Chase Walseth 727-755-3830,

    KELLER WILLIAMS REALTY PORTFOLIO COLLECTION 727-489-0800

    Bought with:

    Jeffrey Salisbury, 3467596

    DALTON WADE INC

    Source: Stellar MLS,MLS#: TB8511400MLS LogoOriginating MLS: Suncoast Tampa

    Facts & features

    Interior

    Bedrooms & bathrooms
    • Bedrooms: 3
    • Bathrooms: 2
    • Full bathrooms: 2
    Primary bedroom
    • Features: Walk-In Closet(s)
    • Level: First
    • Area: 192 Square Feet
    • Dimensions: 12x16
    Bedroom 2
    • Features: Built-in Closet
    • Level: First
    • Area: 132 Square Feet
    • Dimensions: 12x11
    Bedroom 3
    • Features: Built-in Closet
    • Level: First
    • Area: 192 Square Feet
    • Dimensions: 16x12
    Kitchen
    • Level: First
    • Area: 144 Square Feet
    • Dimensions: 12x12
    Living room
    • Level: First
    • Area: 300 Square Feet
    • Dimensions: 20x15
    Heating
    • Central
    Cooling
    • Central Air
    Appliances
    • Included: Dishwasher, Dryer, Electric Water Heater, Microwave, Range, Refrigerator, Washer, Water Filtration System, Water Softener
    • Laundry: Inside
    Features
    • Ceiling Fan(s), Living Room/Dining Room Combo, Open Floorplan, Split Bedroom, Stone Counters, Thermostat, Walk-In Closet(s)
    • Flooring: Ceramic Tile, Travertine
    • Windows: Blinds, Window Treatments
    • Has fireplace: Yes
    • Fireplace features: Electric, Insert
    Interior area
    • Total structure area: 2,028
    • Total interior livable area: 1,301 sqft

    Property

    Parking
    • Total spaces: 2
    • Parking features: Garage - Attached
    • Attached garage spaces: 2
    • Details: Garage Dimensions: 19x21
    Features
    • Levels: One
    • Stories: 1
    • Exterior features: Private Yard, Sidewalk
    Lot
    • Size: 6,839 sqft
    • Dimensions: 76 x 90
    • Residential vegetation: Fruit Trees, Mature Landscaping
    Details
    • Parcel number: 343015980460002050
    • Zoning: R-3
    • Special conditions: None

    Construction

    Type & style
    • Home type: SingleFamily
    • Property subtype: Single Family Residence
    Materials
    • Block
    • Foundation: Slab
    • Roof: Concrete,Tile
    Condition
    • New construction: No
    • Year built: 1969

    Utilities & green energy

    • Sewer: Public Sewer
    • Water: Public
    • Utilities for property: Cable Available, Electricity Connected, Natural Gas Available, Sewer Connected, Water Connected

    Community & neighborhood

    Location
    • Region: Seminole
    • Subdivision: WILLIAMSDALE SQUARE 4TH ADD

    HOA & financial

    HOA
    • Has HOA: Yes
    • HOA fee: $3 monthly
    Other fees
    • Pet fee: $0 monthly
    Other financial information
    • Total actual rent: 0

    Other

    Other facts
    • Listing terms: Cash,Conventional
    • Ownership: Fee Simple
    • Road surface type: Asphalt

    Price history

    DateEventPrice
    6/25/2026Sold$565,000-5.7%$434/sqft
    Source: Stellar MLS #TB8511400 Report a problem
    6/10/2026Pending sale$599,000$460/sqft
    Source: Stellar MLS #TB8511400 Report a problem
    5/26/2026Listed for sale$599,000+34.3%$460/sqft
    Source: Stellar MLS #TB8511400 Report a problem
    7/24/2023Sold$446,000+6.2%$343/sqft
    Source: Stellar MLS #U8204622 Report a problem
    6/28/2023Pending sale$420,000$323/sqft
    Source: Stellar MLS #U8204622 Report a problem
    6/22/2023Listed for sale$420,000$323/sqft
    Source: Stellar MLS #U8204622 Report a problem

    Public tax history

    YearProperty taxesTax assessment
    2024$5,910 +289.6%$369,967 +200.9%
    2023$1,517 -1.4%$122,966 +3%
    2022$1,539 +0.2%$119,384 +3%
    2021$1,536 -0.3%$115,907 +1.4%
    2020$1,541 +2.2%$114,307 +2.3%
    2019$1,508 $111,737 +1.9%
    2018$1,508 +1.9%$109,654 +2.1%
    2017$1,481 +2.9%$107,399 +2.1%
    2016$1,440 -1.6%$105,190 +0.7%
    2015$1,463 +0.4%$104,459 +0.8%
    2014$1,457 +1.7%$103,630 +1.5%
    2013$1,433 +11.1%$102,099 +1.7%
    2012$1,290 $100,392 +3%
    2011-- $97,468 +1.5%
    2010-- $96,028 +2.7%
    2009-- $93,503 +0.1%
    2008$1,105 $93,410 +3%
    2007-- $90,689 -39.7%
    2005-- $150,300 +25.4%
    2004$1,289 +1.5%$119,900 +5.4%
    2003$1,270 +9.6%$113,800 +10.1%
    2002$1,159 $103,400 +12.6%
    2001$1,159 +5.9%$91,800 +7.9%
    2000$1,095 $85,100

    Find assessor info on the county website

    Neighborhood: 33772

    Nearby schools

    GreatSchools rating
    Get a cash offer in 3 minutes
    Find out how much your home could sell for in as little as 3 minutes with a no-obligation cash offer.
    Estimated market value
    $564,900
    Get a cash offer in 3 minutes
    Find out how much your home could sell for in as little as 3 minutes with a no-obligation cash offer.
    Estimated market value
    $564,900