Welcome to 11124 Berkeley Hall Lane, in the heart of Frisco’s prestigious Shaddock Creek Estates. Spanning 4223 sq ft, this meticulously maintained home blends luxury and functionality, perfect for modern living. Zoned for Frisco ISD and minutes from Frisco’s vibrant shopping, dining, and entertainment, this home offers the perfect blend of luxury and convenience. You will first notice the stunning hand-scraped hardwood floors that flow through an open-concept layout. The gourmet kitchen, a chef’s dream, features granite countertops, stainless steel double ovens, a gas cooktop, and a spacious island with seating, seamlessly connecting to a cozy breakfast nook and a family room with a stone gas fireplace. Entertain effortlessly in the formal dining room. Flex room currently being utilized as a workout room could also be a secondary home office, nursery, or craft room. The primary suite, overlooking the lush backyard, boasts a spa-inspired ensuite with dual vanities and an expansive walk-in closet. Study is just a few steps half way upstairs perfect for working from home. Upstairs, three generous bedrooms, two full bathrooms, and a game room with a bar and beverage refrigerator offer ample space for family or guests. Media room is complete with a projector, screen and additional seating perfect for movie nights. Outside, your private oasis awaits with a sparkling pool, relaxing spa, and plenty of space for outdoor dining and lounging with a newly resurfaced pool decking—ideal for summer gatherings. Additional highlights include a utility room with a sink and built-in storage, plus a garage with a sink and extra space for organization. Close to PGA, Universal and all that Frisco has to offer. This home truly has it all!
Sold
Price Unknown
11124 Berkeley Hall Ln, Frisco, TX 75033
4beds
4,223sqft
Single Family Residence
Built in 2008
8,189 Square Feet Lot
$921,400 Zestimate®
$--/sqft
$5,199 Estimated rent
Home value
$921,400
$875,000 - $977,000
$5,199/mo
Zestimate® history
Owner options
List your home for rent
$5,199/mo
Rent Zestimate®
Find your next renter with Zillow Rental Manager. Plus, with online applications, you can quickly screen prospective tenants – for free.
$5,199/mo
Rent Zestimate®
Refinance and save
$600/mo
Est. payment
Refinancing to a lower rate could help reduce your monthly payments and save thousands over the life of the loan.
$600/mo
Est. payment
Explore your selling options
Work with a Zillow partner agent
Leverage their expertise and Zillow's premium Showcase listings to get your home seen by more buyers.
Get startedList with your own agent
Get your home in front of millions of buyers by listing it on Zillow.
Learn how to do itSell it yourself
Take full control of how buyers see your home on Zillow by listing For Sale by Owner (FSBO).
List your homeWhat's special
Newly resurfaced pool deckingHand-scraped hardwood floorsFormal dining roomGranite countertopsExpansive walk-in closetRelaxing spaGourmet kitchen
Zillow last checked:
Listing updated:
Listed by:
Stephanie Ferguson 0668980 214-642-0292,
Coldwell Banker Apex, REALTORS 972-776-6200
Bought with:
Chris Kimbrough, 0684494
Compass RE Texas, LLC.
Source: NTREIS,MLS#: 21232365
Facts & features
Interior
Bedrooms & bathrooms
- Bedrooms: 4
- Bathrooms: 4
- Full bathrooms: 3
- 1/2 bathrooms: 1
Primary bedroom
- Features: Ceiling Fan(s), Double Vanity, En Suite Bathroom, Jetted Tub, Separate Shower, Walk-In Closet(s)
- Level: First
- Dimensions: 19 x 15
Bedroom
- Features: Ceiling Fan(s), Split Bedrooms, Walk-In Closet(s)
- Level: Second
- Dimensions: 14 x 11
Bedroom
- Features: Ceiling Fan(s), Split Bedrooms, Walk-In Closet(s)
- Level: Second
- Dimensions: 14 x 11
Bedroom
- Features: Ceiling Fan(s), En Suite Bathroom, Split Bedrooms, Walk-In Closet(s)
- Level: Second
- Dimensions: 11 x 15
Primary bathroom
- Features: Built-in Features, Double Vanity, En Suite Bathroom, Granite Counters, Jetted Tub, Separate Shower
- Level: First
- Dimensions: 13 x 11
Breakfast room nook
- Level: First
- Dimensions: 10 x 11
Dining room
- Level: First
- Dimensions: 12 x 11
Exercise room
- Level: First
- Dimensions: 14 x 12
Other
- Features: Double Vanity, Jack and Jill Bath, Stone Counters
- Level: Second
- Dimensions: 5 x 7
Other
- Features: Built-in Features, En Suite Bathroom, Stone Counters
- Level: Second
- Dimensions: 10 x 5
Game room
- Level: Second
- Dimensions: 16 x 20
Kitchen
- Features: Eat-in Kitchen, Granite Counters, Kitchen Island, Walk-In Pantry
- Level: First
- Dimensions: 16 x 16
Living room
- Features: Ceiling Fan(s), Fireplace
- Level: First
- Dimensions: 18 x 20
Media room
- Features: Built-in Features, Ceiling Fan(s)
- Level: Second
- Dimensions: 15 x 20
Office
- Level: Second
- Dimensions: 12 x 12
Utility room
- Features: Built-in Features, Utility Room, Utility Sink
- Level: First
- Dimensions: 10 x 5
Heating
- Central, Fireplace(s), Natural Gas, Zoned
Cooling
- Central Air, Ceiling Fan(s), Electric
Appliances
- Included: Some Gas Appliances, Built-In Gas Range, Convection Oven, Double Oven, Dishwasher, Gas Cooktop, Disposal, Gas Water Heater, Microwave, Plumbed For Gas
Features
- Built-in Features, Chandelier, Decorative/Designer Lighting Fixtures, Eat-in Kitchen, High Speed Internet, Kitchen Island, Open Floorplan, Cable TV, Vaulted Ceiling(s), Walk-In Closet(s), Wired for Sound
- Flooring: Carpet, Ceramic Tile, Hardwood
- Has basement: No
- Number of fireplaces: 1
- Fireplace features: Gas, Gas Starter, Living Room
Interior area
- Total interior livable area: 4,223 sqft
Property
Parking
- Total spaces: 3
- Parking features: Door-Multi, Garage, Garage Door Opener, Garage Faces Rear
- Attached garage spaces: 3
Features
- Levels: Two
- Stories: 2
- Patio & porch: Covered
- Exterior features: Private Yard
- Pool features: Gunite, Heated, In Ground, Outdoor Pool, Pool, Pool Sweep, Pool/Spa Combo
- Has spa: Yes
- Spa features: Hot Tub
- Fencing: Wood
Lot
- Size: 8,189 Square Feet
- Features: Corner Lot, Landscaped, Subdivision, Sprinkler System, Few Trees
Details
- Parcel number: R288599
- Other equipment: Home Theater
Construction
Type & style
- Home type: SingleFamily
- Architectural style: Traditional,Detached
- Property subtype: Single Family Residence
Materials
- Brick
- Foundation: Slab
- Roof: Composition
Condition
- Year built: 2008
Utilities & green energy
- Sewer: Public Sewer
- Water: Public
- Utilities for property: Electricity Available, Electricity Connected, Sewer Available, Separate Meters, Underground Utilities, Water Available, Cable Available
Community & HOA
Community
- Features: Sidewalks
- Security: Security System, Carbon Monoxide Detector(s), Smoke Detector(s)
- Subdivision: Shaddock Creek Estates Ph 3
HOA
- Has HOA: Yes
- Services included: All Facilities, Association Management
- HOA fee: $600 annually
- HOA name: First Residential
- HOA phone: 214-974-7099
Location
- Region: Frisco
Financial & listing details
- Tax assessed value: $956,628
- Annual tax amount: $13,720
- Date on market: 5/1/2026
- Cumulative days on market: 45 days
- Exclusions: Light fixture above pool table, refrigerator in garage.
Price history
| Date | Event | Price |
|---|---|---|
| 7/14/2026 | Sold | -- |
Source: NTREIS #21232365 Report a problem | ||
| 6/23/2026 | Pending sale | $949,900$225/sqft |
Source: NTREIS #21232365 Report a problem | ||
| 6/17/2026 | Contingent | $949,900$225/sqft |
Source: NTREIS #21232365 Report a problem | ||
| 5/29/2026 | Price change | $949,900-2.6%$225/sqft |
Source: NTREIS #21232365 Report a problem | ||
| 5/1/2026 | Listed for sale | $975,000+2.6%$231/sqft |
Source: NTREIS #21232365 Report a problem | ||
| 10/10/2025 | Listing removed | $950,000$225/sqft |
Source: NTREIS #20944504 Report a problem | ||
| 6/10/2025 | Price change | $950,000-2.6%$225/sqft |
Source: NTREIS #20944504 Report a problem | ||
| 5/30/2025 | Listed for sale | $975,000+55%$231/sqft |
Source: NTREIS #20944504 Report a problem | ||
| 7/27/2020 | Sold | -- |
Source: Agent Provided Report a problem | ||
| 7/8/2020 | Pending sale | $629,000$149/sqft |
Source: Keller Williams Frisco Stars #14358304 Report a problem | ||
| 6/5/2020 | Listed for sale | $629,000+8.4%$149/sqft |
Source: Keller Williams Frisco Stars #14358304 Report a problem | ||
| 6/24/2019 | Sold | -- |
Source: Agent Provided Report a problem | ||
| 6/7/2019 | Pending sale | $580,000$137/sqft |
Source: Keller Williams Realty #14052479 Report a problem | ||
| 5/16/2019 | Price change | $580,000-3.3%$137/sqft |
Source: Keller Williams Realty #14052479 Report a problem | ||
| 3/31/2019 | Listed for sale | $600,000$142/sqft |
Source: Keller Williams Frisco Stars #14052479 Report a problem | ||
Public tax history
| Year | Property taxes | Tax assessment |
|---|---|---|
| 2025 | $1,662 +9% | $903,579 +10% |
| 2024 | $1,525 +9.2% | $821,435 +10% |
| 2023 | $1,396 -4.4% | $746,759 +10% |
| 2022 | $1,460 +2.5% | $678,872 +10% |
| 2021 | $1,424 +12.9% | $617,156 +9% |
| 2020 | $1,262 -0.4% | $566,436 +0.8% |
| 2019 | $1,266 -0.8% | $562,131 -0.7% |
| 2018 | $1,276 -89.1% | $565,832 +0.7% |
| 2017 | $11,687 | $561,805 +0.6% |
| 2016 | $11,687 +14.8% | $558,386 +10% |
| 2015 | $10,182 | $507,624 +7% |
| 2014 | $10,182 | $474,451 +5.6% |
| 2013 | $10,182 | $449,162 +4.8% |
| 2012 | -- | $428,483 +7.4% |
| 2011 | -- | $398,860 +6% |
| 2010 | -- | $376,420 -6.4% |
| 2009 | -- | $401,968 +694.4% |
| 2007 | -- | $50,600 |
| 2006 | $125 | $50,600 |
Find assessor info on the county website
Neighborhood: Shaddock Creek Estates
Nearby homes
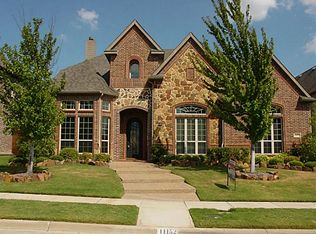
- $855,8005 bd4 ba4.2k sqft11152 Berkeley Hall Ln, Frisco, TX 75033Off Market
- $820,6005 bd4 ba4.2k sqft11121 Dorchester Ln, Frisco, TX 75033Off Market
- $805,4005 bd4 ba4k sqft11180 Berkeley Hall Ln, Frisco, TX 75033Off Market
- $818,2005 bd4 ba4.1k sqft4027 Bal Harbour Ln, Frisco, TX 75033Off Market

- $705,0004 bd3 ba3.7k sqft4003 Bal Harbour Ln, Frisco, TX 75033Off Market
- $863,9005 bd4 ba4.4k sqft11149 Dorchester Ln, Frisco, TX 75033Off Market
- $893,6005 bd4 ba4.9k sqft11125 Berkeley Hall Ln, Frisco, TX 75033Off Market
- $840,7005 bd4 ba4.1k sqft4051 Bal Harbour Ln, Frisco, TX 75033Off Market
Nearby schools
GreatSchools rating
- 9/10Pink Elementary SchoolGrades: PK-6Distance: 0.3 mi
- 9/10Griffin Middle SchoolGrades: 6-8Distance: 0.4 mi
- 9/10Wakeland High SchoolGrades: 9-12Distance: 0.5 mi
Schools provided by the listing agent
- Elementary: Pink
- Middle: Griffin
- High: Wakeland
- District: Frisco ISD
Source: NTREIS. This data may not be complete. We recommend contacting the local school district to confirm school assignments for this home.
Get a cash offer in 3 minutes
Find out how much your home could sell for in as little as 3 minutes with a no-obligation cash offer.
Estimated market value
$921,400
Get a cash offer in 3 minutes
Find out how much your home could sell for in as little as 3 minutes with a no-obligation cash offer.
Estimated market value
$921,400
- Texas
- Denton County
- Frisco
- 75033
- Shaddock Creek Estates
- 11124 Berkeley Hall Ln
