Skip main navigation
Sold for $425,000
  • $425,000

    11124 Bramblebrush St, Tampa, FL 33624

    3beds
    1,425sqft
    Single Family Residence
    Built in 1993
    5,800 Square Feet Lot
    $434,800 Zestimate®
    $298/sqft
    $2,404 Estimated rent

    Home value

    $434,800

    $413,000 - $457,000

    $2,404/mo

    Zestimate® history
    Loading
    Loading...

    Owner options

    List your home for rent

    $2,404/mo

    Rent Zestimate®

    Find your next renter with Zillow Rental Manager. Plus, with online applications, you can quickly screen prospective tenants – for free.

    Learn more

    $2,404/mo

    Rent Zestimate®

    Refinance and save

    $3,003/mo

    Est. payment

    Refinancing to a lower rate could help reduce your monthly payments and save thousands over the life of the loan.

    See today's rates

    $3,003/mo

    Est. payment

    Explore your selling options

    Work with a Zillow partner agent

    Leverage their expertise and Zillow's premium Showcase listings to get your home seen by more buyers.

    Get started

    List with your own agent

    Get your home in front of millions of buyers by listing it on Zillow.

    Learn how to do it

    Sell it yourself

    Take full control of how buyers see your home on Zillow by listing For Sale by Owner (FSBO).

    List your home

    What's special

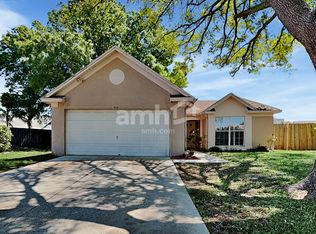
    Come see this beautifully remodeled and spacious 3 bedroom, 2 bath, 2 car garage, one story, block construction home in highly sought-after Plantation subdivision, which is located in the heart of Carrollwood. This fully remodeled home has tons of upgrades and lots to appreciate! Its features include a huge formal living room and a spacious dining room, and a new designer kitchen with custom wood cabinets, gorgeous GRANITE countertops, stainless-steel appliances and custom back-splash. It also has 2 newly remodeled bathrooms with wood cabinets/vanities and sparkling granite counter tops. It also boasts new durable laminate wood flooring in the living areas and ceramic tile in the kitchen & baths (NO CARPET). The home has been meticulously painted inside and out. It also has new light fixtures & sinks & faucets & toilets and door hardware. New landscaping and new sod too!! The home is turn-key!!! Just move in and enjoy, with piece of mind knowing that the home needs nothing done to it. It also has a large covered back patio and a large fenced in back yard that is perfect for entertaining all year round (and there is more than enough room to build a pool). Plantation Community homeowners can use and enjoy all community amenities including: 2 community pools, playgrounds, tennis & basketball & racquetball courts & soccer fields. Also, outdoors lovers & active residents will love the neighborhood's walking & bike trails, parks, and lakes for fishing and wildlife watching. Conveniently located in the heart of Carrollwood. Only minutes from Veterans Expressway & Citrus Park trail & mall & from the Tampa Airport. Inventory of fully remodeled homes like this is very limited in Carrollwood - so don't miss out on this opportunity. Note: This 3/2/2 home would also make an ideal rental income producing property!!!

    Zillow last checked:

    Listing updated:

    Listed by:

    Wayne Schulaski 813-500-8601,

    CSG PROPERTIES 813-500-8601

    Bought with:

    Oanh Enos, 3361307

    PEOPLE'S CHOICE REALTY SVC LLC

    Source: Stellar MLS,MLS#: W7867562MLS LogoOriginating MLS: West Pasco

    Facts & features

    Interior

    Bedrooms & bathrooms
    • Bedrooms: 3
    • Bathrooms: 2
    • Full bathrooms: 2
    Rooms
    • Room types: Dining Room, Living Room
    Primary bedroom
    • Features: Walk-In Closet(s)
    • Level: First
    • Dimensions: 15x15
    Bedroom 2
    • Features: Walk-In Closet(s)
    • Level: First
    • Dimensions: 11x11
    Bedroom 3
    • Features: Walk-In Closet(s)
    • Level: First
    • Dimensions: 11x11
    Dining room
    • Level: First
    • Dimensions: 10x12
    Kitchen
    • Level: First
    • Dimensions: 10x16
    Living room
    • Level: First
    • Dimensions: 12x18
    Heating
    • Central, Electric
    Cooling
    • Central Air
    Appliances
    • Included: Dishwasher, Disposal, Electric Water Heater, Microwave, Range, Refrigerator
    • Laundry: In Garage
    Features
    • Ceiling Fan(s), Eating Space In Kitchen, Open Floorplan, Solid Wood Cabinets, Stone Counters, Vaulted Ceiling(s), Walk-In Closet(s)
    • Flooring: Ceramic Tile, Laminate
    • Doors: Sliding Doors
    • Windows: Blinds, Window Treatments
    • Has fireplace: No
    Interior area
    • Total structure area: 2,065
    • Total interior livable area: 1,425 sqft

    Property

    Parking
    • Total spaces: 2
    • Parking features: Garage Door Opener, Oversized
    • Attached garage spaces: 2
    • Details: Garage Dimensions: 17x24
    Features
    • Levels: One
    • Stories: 1
    • Patio & porch: Rear Porch, Screened
    • Exterior features: Sidewalk
    • Fencing: Fenced
    Lot
    • Size: 5,800 Square Feet
    • Dimensions: 58 x 100
    • Features: In County
    • Residential vegetation: Trees/Landscaped
    Details
    • Parcel number: U17281813600000000064.0
    • Zoning: PD
    • Special conditions: None

    Construction

    Type & style
    • Home type: SingleFamily
    • Architectural style: Contemporary
    • Property subtype: Single Family Residence
    Materials
    • Block, Stucco, Wood Siding
    • Foundation: Slab
    • Roof: Shingle
    Condition
    • New construction: No
    • Year built: 1993

    Utilities & green energy

    • Sewer: Public Sewer
    • Water: Public
    • Utilities for property: Cable Connected, Electricity Connected, Public, Sewer Connected, Street Lights, Water Connected

    Community & HOA

    Community
    • Features: Clubhouse, Deed Restrictions, Park, Playground, Pool, Sidewalks
    • Security: Smoke Detector(s)
    • Pet fee: $0 monthly
    • Subdivision: BROOKGREEN VILLAGE II SUB
    HOA
    • Has HOA: Yes
    • Amenities included: Basketball Court, Park, Playground, Pool, Recreation Facilities, Security, Tennis Court(s)
    • Services included: Community Pool, Maintenance Grounds, Manager, Pool Maintenance, Recreational Facilities, Security
    • HOA fee: $76 monthly
    • HOA name: Plantation HOA
    • HOA phone: 813-969-3991
    Location
    • Region: Tampa

    Financial & listing details

    • Price per square foot: $298/sqft
    • Tax assessed value: $331,427
    • Annual tax amount: $1,544
    • Date on market: 8/15/2024
    • Cumulative days on market: 27 days
    • Listing terms: Cash,Conventional,VA Loan
    • Ownership: Fee Simple
    • Total actual rent: 0
    • Electric utility on property: Yes
    • Road surface type: Asphalt

    Price history

    DateEventPrice
    11/24/2025Listing removed$419,900$295/sqft
    Source: Stellar MLS #TB8419797 Report a problem
    10/3/2025Price change$419,900-2.3%$295/sqft
    Source: Stellar MLS #TB8419797 Report a problem
    9/12/2025Price change$429,900-2.3%$302/sqft
    Source: Stellar MLS #TB8419797 Report a problem
    8/22/2025Listed for sale$439,900+3.5%$309/sqft
    Source: Stellar MLS #TB8419797 Report a problem
    9/26/2024Listing removed$2,400-4%$2/sqft
    Source: Zillow Rentals Report a problem
    9/25/2024Listed for rent$2,500$2/sqft
    Source: Zillow Rentals Report a problem
    9/23/2024Sold$425,000-3%$298/sqft
    Source: Stellar MLS #W7867562 Report a problem
    9/5/2024Listed for sale$438,000$307/sqft
    Source: Stellar MLS #W7867562 Report a problem
    9/4/2024Pending sale$438,000$307/sqft
    Source: Stellar MLS #W7867562 Report a problem
    9/1/2024Price change$438,000-1.4%$307/sqft
    Source: Stellar MLS #W7867562 Report a problem
    8/15/2024Price change$444,000-1.1%$312/sqft
    Source: Stellar MLS #W7867562 Report a problem
    7/5/2024Pending sale$448,900$315/sqft
    Source: Stellar MLS #T3535686 Report a problem
    7/1/2024Price change$448,900-2.4%$315/sqft
    Source: Stellar MLS #T3535686 Report a problem
    6/20/2024Listed for sale$459,800+21%$323/sqft
    Source: Stellar MLS #T3535686 Report a problem
    5/24/2024Sold$380,000-5%$267/sqft
    Source: Stellar MLS #T3525122 Report a problem
    5/20/2024Pending sale$400,000$281/sqft
    Source: Stellar MLS #T3525122 Report a problem
    5/9/2024Listed for sale$400,000+208.2%$281/sqft
    Source: Stellar MLS #T3525122 Report a problem
    4/4/2002Sold$129,800+50.8%$91/sqft
    Source: Public Record Report a problem
    11/5/1993Sold$86,100$60/sqft
    Source: Public Record Report a problem

    Public tax history

    YearProperty taxesTax assessment
    2025$6,646 +295.8%$331,427 +1.7%
    2024$1,679 +8.7%$325,801 +215%
    2023$1,544 +8.8%$103,434 +3%
    2022$1,420 +2%$100,421 +3%
    2021$1,392 +5.6%$97,496 +1.4%
    2020$1,318 +6.6%$96,150 +2.3%
    2019$1,236 $93,988 +1.9%
    2018$1,236 +4.2%$92,236 -35.3%
    2017$1,186 +2.4%$142,472 +61%
    2016$1,158 +2.1%$88,481 +0.7%
    2015$1,134 +1.2%$87,866 +0.8%
    2014$1,120 $87,169 +1.5%
    2013$1,120 +0.7%$85,881 +1.7%
    2012$1,113 -6.7%$84,445 -4.3%
    2011$1,192 -10.5%$88,248 -6.8%
    2010$1,332 -25.6%$94,682 -19.4%
    2009$1,791 -14%$117,414 -11.1%
    2008$2,083 -8.5%$132,001 +3%
    2007$2,277 -4.6%$128,156 +2.5%
    2006$2,387 +0.3%$125,030 +3%
    2005$2,379 $121,388 +3%
    2004-- $117,852 +1.9%
    2003-- $115,655 +35%
    2002-- $85,702 +1.6%
    2001-- $84,352 -4.2%
    2000$1,543 $88,006
    Find assessor info on the county website

    Neighborhood: 33624

    Nearby schools

    GreatSchools rating
    Schools provided by the listing agent
    • Elementary: Cannella-HB
    • Middle: Pierce-HB
    • High: Leto-HB

    Source: Stellar MLS. This data may not be complete. We recommend contacting the local school district to confirm school assignments for this home.

    Get a cash offer in 3 minutes
    Find out how much your home could sell for in as little as 3 minutes with a no-obligation cash offer.
    Estimated market value
    $434,800
    Get a cash offer in 3 minutes
    Find out how much your home could sell for in as little as 3 minutes with a no-obligation cash offer.
    Estimated market value
    $434,800