
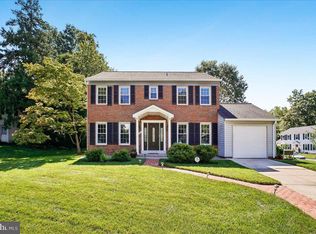
Beautifully situated in Fairfax Station, this spacious single-family home offers a peaceful setting on a private 1.5-acre lot with convenient access to the Fairfax County Parkway and Ox Road. The main level features hardwood flooring, an inviting vaulted living room and dining room, flowing into the family room with a deck overlooking the property perfect for indoor/outdoor entertaining. The family room opens directly to the kitchen, which includes granite countertops, stainless steel appliances, and a bright breakfast area. The generously sized primary suite features a vaulted ceiling and an updated bath with a separate soaking tub and shower. Additional bedrooms offer ceiling fans for added comfort. The spacious unfinished walk-out basement provides abundant storage, a flexible area for an indoor play space or future finishing, and a convenient laundry area with washer and dryer. With its private acreage, thoughtfully laid out interior, updated kitchen and primary bath, and excellent location just minutes from major commuter routes, this home offers a wonderful opportunity in Fairfax Station.
Under contract
$974,900
11124 Chapel Rd, Fairfax Station, VA 22039
4beds
2,124sqft
Single Family Residence
Built in 1988
1.52 Acres Lot
$956,800 Zestimate®
$459/sqft
$-- HOA
What's special
Bright breakfast areaDeck overlooking the propertyHardwood flooringPrivate acreageGenerously sized primary suiteStainless steel appliances
- 47 days
- 2,107
- 119
Likely to sell faster than
Zillow last checked:
Listing updated:
Listed by:
Kristy Moore 571-789-1240,
Local Expert Realty 5717891240
Source: Bright MLS,MLS#: VAFX2334358
Facts & features
Interior
Bedrooms & bathrooms
- Bedrooms: 4
- Bathrooms: 3
- Full bathrooms: 2
- 1/2 bathrooms: 1
- Main level bathrooms: 1
Basement
- Area: 900
Heating
- Heat Pump, Electric
Cooling
- Central Air, Electric
Appliances
- Included: Microwave, Dishwasher, Disposal, Dryer, Ice Maker, Oven/Range - Electric, Refrigerator, Stainless Steel Appliance(s), Washer, Water Heater, Water Treat System, Electric Water Heater
Features
- Ceiling Fan(s), Family Room Off Kitchen, Dining Area, Kitchen - Country, Pantry, Walk-In Closet(s)
- Flooring: Carpet, Hardwood, Wood
- Windows: Window Treatments
- Basement: Full,Unfinished,Exterior Entry,Rear Entrance,Walk-Out Access
- Number of fireplaces: 1
- Fireplace features: Brick
Interior area
- Total structure area: 3,024
- Total interior livable area: 2,124 sqft
- Finished area above ground: 2,124
- Finished area below ground: 0
Property
Parking
- Total spaces: 4
- Parking features: Garage Door Opener, Asphalt, Attached, Driveway
- Attached garage spaces: 2
- Uncovered spaces: 2
Accessibility
- Accessibility features: Accessible Entrance
Features
- Levels: Three
- Stories: 3
- Patio & porch: Deck
- Pool features: None
- Has view: Yes
- View description: Trees/Woods
Lot
- Size: 1.52 Acres
Details
- Additional structures: Above Grade, Below Grade
- Parcel number: 0773 02 0014B
- Zoning: 110
- Zoning description: Residential, about 1.5 acres
- Special conditions: Standard
Construction
Type & style
- Home type: SingleFamily
- Architectural style: Colonial
- Property subtype: Single Family Residence
Materials
- Vinyl Siding
- Foundation: Slab
- Roof: Architectural Shingle
Condition
- Very Good
- New construction: No
- Year built: 1988
Utilities & green energy
- Sewer: Private Septic Tank
- Water: Well
Community & HOA
Community
- Subdivision: Fairfax County
HOA
- Has HOA: No
Location
- Region: Fairfax Station
Financial & listing details
- Price per square foot: $459/sqft
- Tax assessed value: $950,620
- Annual tax amount: $10,966
- Date on market: 8/12/2026
- Listing agreement: Exclusive Right To Sell
- Listing terms: Cash,Conventional,FHA,VA Loan
- Ownership: Fee Simple
Estimated market value
$956,800
$909,000 - $1.00M
$4,122/mo
Price history
| Date | Event | Price |
|---|---|---|
| 9/27/2026 | Contingent | $974,900$459/sqft |
Source:  Bright MLS #VAFX2334358 Report a problem Bright MLS #VAFX2334358 Report a problem | ||
| 9/2/2026 | Listed for sale | $974,900-2.5%$459/sqft |
Source: Bright MLS #VAFX2334358 Report a problem | ||
| 8/26/2026 | Listing removed | $999,900$471/sqft |
Source: Bright MLS #VAFX2334358 Report a problem | ||
| 8/12/2026 | Listed for sale | $999,900$471/sqft |
Source: Bright MLS #VAFX2334358 Report a problem | ||
| 2/10/2021 | Listing removed | -- |
Source:  RE/MAX International Report a problem RE/MAX International Report a problem | ||
| 1/20/2021 | Listed for rent | $3,175+5.8%$1/sqft |
Source: Zillow Rental Network_1 #VAFX1176502 Report a problem | ||
| 11/25/2017 | Listing removed | $3,000$1/sqft |
Source: Re/Max Allegiance #1004013119 Report a problem | ||
| 11/2/2017 | Listed for rent | $3,000$1/sqft |
Source: RE/MAX Allegiance #FX10096033 Report a problem | ||
| 9/24/2017 | Listing removed | $3,000$1/sqft |
Source: Owner Report a problem | ||
| 8/25/2017 | Listed for rent | $3,000+5.3%$1/sqft |
Source: Owner Report a problem | ||
| 4/15/2015 | Listing removed | $2,850$1/sqft |
Source: RE/MAX ALLEGIANCE #FX8594673 Report a problem | ||
| 4/8/2015 | Listed for rent | $2,850$1/sqft |
Source: RE/MAX ALLEGIANCE #FX8594673 Report a problem | ||
Public tax history
| Year | Property taxes | Tax assessment |
|---|---|---|
| 2025 | $10,187 +8.4% | $881,230 +8.6% |
| 2024 | $9,398 +5.8% | $811,210 +3% |
| 2023 | $8,884 +8.2% | $787,250 +9.7% |
| 2022 | $8,210 | $717,960 +15.1% |
| 2021 | -- | $623,970 +2.1% |
| 2020 | $7,236 +3.4% | $611,400 +3.4% |
| 2019 | $7,000 | $591,430 |
| 2018 | $7,000 +1.9% | $591,430 |
| 2017 | $6,867 +0.2% | $591,430 |
| 2016 | $6,852 +8.3% | $591,430 +4.4% |
| 2015 | $6,324 +0.2% | $566,690 |
| 2014 | $6,310 | $566,690 +5% |
| 2013 | -- | $539,540 -12.8% |
| 2012 | -- | $618,490 |
| 2011 | -- | $618,490 |
Find assessor info on the county website
Monthly payment
Est. payment
Payment breakdown
Explore the cost of this home by adjusting the details. Changes won't be saved.Climate risks
Neighborhood: 22039
Nearby schools
Schools provided by the listing agent
- Elementary: Fairview
- Middle: Robinson Secondary School
- High: Robinson Secondary School
- District: Fairfax County Public Schools
Source: Bright MLS. This data may not be complete. We recommend contacting the local school district to confirm school assignments for this home.
- $1,120,9995 bd5 ba5k sqft11130 Chapel Rd, Fairfax Station, VA 22039Sold
- $1,319,6004 bd4 ba3.7k sqft6309 Travilah Ct, Fairfax Station, VA 22039Off Market
- $1,302,1004 bd5 ba4.2k sqft6305 Travilah Ct, Fairfax Station, VA 22039Off Market
- $3,136,1004 bd8 ba7.7k sqft11204 Chapel Rd, Fairfax Station, VA 22039Off Market
Similar homes
- $1,050,0004 bd3 ba2.4k sqft5104 Spring Rock Ct, Fairfax, VA 22032For Sale
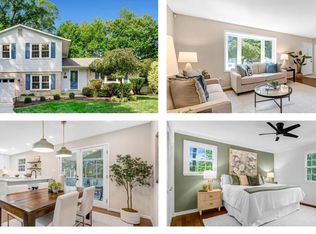
 MLS ID #VAFX2326378, Kellie Quartana, Long & Foster Real Estate, Inc.. Bright MLS
 - $859,0004 bd4 ba2.1k sqft5804 Oak Moss Ter, Burke, VA 22015For Sale
 MLS ID #VAFX2336392, Carolyn Young, Samson Properties. Bright MLS
 - $924,5005 bd4 ba2.2k sqft5211 Ellington Ct, Fairfax, VA 22032For Sale
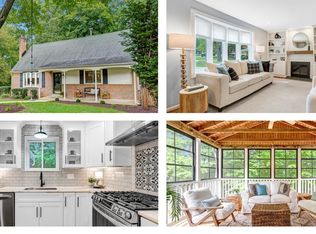 MLS ID #VAFX2338278, Mary Afton-Tarr, Long & Foster Real Estate, Inc.. Bright MLS
 - $890,0005 bd4 ba1.9k sqft9501 Tregaron Pl, Burke, VA 22015For Sale
 MLS ID #VAFX2340654, Danielle DuBois, Long & Foster Real Estate, Inc.. Bright MLS
 - $864,9004 bd3 ba2.8k sqft9202 Setter Pl, Springfield, VA 22153For SaleMLS ID #VAFX2339500, Kim Chamberlain, Samson Properties. Bright MLS
- $950,0004 bd3 ba2.1k sqft4509 Wakefield Chapel Rd, Annandale, VA 22003For SaleMLS ID #VAFX2328706, Tammy Le, Redfin Corporation. Bright MLS
- $875,0003 bd4 ba2.4k sqft10008 Beacon Pond Ln, Burke, VA 22015For SaleMLS ID #VAFX2339782, Dallison Veach, Veach Realty Group. Bright MLS
- $1,074,9004 bd4 ba3.1k sqft7409 Shady Palm Dr, Springfield, VA 22153For SaleMLS ID #VAFX2340490, Matt Flood, TTR Sotheby's International Realty. Bright MLS
- $885,0004 bd4 ba3k sqft13915 Whetstone Manor Ct, Clifton, VA 20124For SaleMLS ID #VAFX2337134, Dimple Laudner, Real Broker, LLC. Bright MLS
- $975,0004 bd4 ba3k sqft8634 Gateshead Rd, Alexandria, VA 22309For SaleMLS ID #VAFX2339088, Melissa Rosario, Corcoran McEnearney. Bright MLS
- $930,0004 bd3 ba2.2k sqft4912 Virginia St, Alexandria, VA 22312For SaleMLS ID #VAFX2323178, Matt Ferris, Redfin Corporation. Bright MLS
- $785,0004 bd3 ba1.9k sqft10127 Schoolhouse Woods Ct, Burke, VA 22015For SaleMLS ID #VAFX2321270, Carina Davila Garnica, Real Broker, LLC. Bright MLS
- $899,9005 bd3 ba3.1k sqft8710 Piccadilly Pl, Springfield, VA 22151For SaleMLS ID #VAFX2332410, Susan Metcalf, Corcoran McEnearney. Bright MLS
- $799,0004 bd3 ba3k sqft6604 Grey Fox Dr, Springfield, VA 22152For SaleMLS ID #VAFX2339542, Matias Leiva, Keller Williams Realty. Bright MLS
- $870,0004 bd3 ba2.4k sqft1516 N Chambliss St, Alexandria, VA 22312For SaleMLS ID #VAAX2064206, Laurie Gessaman, Pearson Smith Realty, LLC. Bright MLS
- $849,9904 bd3 ba2.2k sqft6126 Redwood Ln, Alexandria, VA 22310For SaleMLS ID #VAFX2334712, Darius Mahdavi, Samson Properties. Bright MLS
- $880,0004 bd3 ba1.9k sqft11005 Ring Rd, Reston, VA 20190For SaleMLS ID #VAFX2340966, Margaret O'Gorman, Paul Wesley Real Estate. Bright MLS
- $699,8884 bd3 ba3k sqft11154 Stonebrook Dr, Manassas, VA 20112For SaleMLS ID #VAPW2129506, Stephanie Wayne, eXp Realty LLC. Bright MLS
- $800,0004 bd3 ba2.7k sqft3426 Pellinore Pl, Annandale, VA 22003For SaleMLS ID #VAFX2339060, Cole Kelly, KW United. Bright MLS
- $765,0005 bd3 ba2.3k sqft7113 Galgate Dr, Springfield, VA 22152For SaleMLS ID #VAFX2329270, Jess Miller, Samson Properties. Bright MLS
