Move-in ready 2 bed, 1.5 bath townhome with an attached two-car garage and private entry.
The main level offers an open, functional layout with a fully equipped kitchen (dishwasher included) and a convenient half bath.
Upstairs, the spacious owner's suite features a large walk-in closet, complemented by a second bedroom and full bath on the same level. In-unit washer and dryer add everyday ease.
Enjoy peaceful views of green space right from your windows.
Well-connected location, close to parks, shopping, and easy highway access.
A great opportunity for low-maintenance living without sacrificing space or comfort.
Pending
$199,900
11124 Drake St NW, Coon Rapids, MN 55433
2beds
1,052sqft
(TH) Side x Side
Built in 1986
7,143 Square Feet Lot
$-- Zestimate®
$190/sqft
$285/mo HOA
What's special
- 13 days |
- 198 |
- 6 |
Zillow last checked:
Listing updated:
Listed by:
Thomas Edman 608-235-1544,
Coldwell Banker Realty - Southwest Regional
Source: NorthstarMLS as distributed by MLS GRID,MLS#: 7122629
Facts & features
Interior
Bedrooms & bathrooms
- Bedrooms: 2
- Bathrooms: 2
- Full bathrooms: 1
- 1/2 bathrooms: 1
Bedroom
- Level: Upper
- Area: 169 Square Feet
- Dimensions: 13 x 13
Bedroom 2
- Level: Upper
- Area: 110 Square Feet
- Dimensions: 11 x 10
Dining room
- Level: Main
- Area: 90 Square Feet
- Dimensions: 10 x 9
Kitchen
- Level: Main
- Area: 120 Square Feet
- Dimensions: 12 x 10
Living room
- Level: Main
- Area: 221 Square Feet
- Dimensions: 17 x 13
Heating
- Forced Air
Cooling
- Central Air
Appliances
- Included: Dishwasher, Dryer, Microwave, Range, Refrigerator, Washer
- Laundry: In Unit
Features
- Basement: None
- Has fireplace: No
Interior area
- Total structure area: 1,052
- Total interior livable area: 1,052 sqft
- Finished area above ground: 1,052
- Finished area below ground: 0
Property
Parking
- Total spaces: 2
- Parking features: Attached
- Attached garage spaces: 2
Accessibility
- Accessibility features: No Stairs External
Features
- Levels: Two
- Stories: 2
Lot
- Size: 7,143 Square Feet
Details
- Foundation area: 528
- Parcel number: 143124320071
- Zoning description: Residential-Single Family
Construction
Type & style
- Home type: Townhouse
- Property subtype: (TH) Side x Side
- Attached to another structure: Yes
Condition
- New construction: No
- Year built: 1986
Utilities & green energy
- Gas: Natural Gas
- Sewer: City Sewer/Connected
- Water: City Water/Connected
Community & HOA
Community
- Subdivision: Condo 37 Creek Meadows
HOA
- Has HOA: Yes
- Services included: Maintenance Structure, Hazard Insurance, Lawn Care, Maintenance Grounds, Professional Mgmt, Sanitation, Snow Removal
- HOA fee: $285 monthly
- HOA name: Creek Meadows
- HOA phone: 651-431-0294
Location
- Region: Coon Rapids
Financial & listing details
- Price per square foot: $190/sqft
- Tax assessed value: $182,100
- Annual tax amount: $2,051
- Date on market: 8/6/2026
- Cumulative days on market: 10 days
Estimated market value
Not available
Estimated sales range
Not available
Not available
Price history
| Date | Event | Price |
|---|---|---|
| 8/18/2026 | Pending sale | $199,900$190/sqft |
Source:  NorthstarMLS as distributed by MLS GRID #7122629 Report a problem NorthstarMLS as distributed by MLS GRID #7122629 Report a problem | ||
| 8/8/2026 | Listed for sale | $199,900+156.3%$190/sqft |
Source: NorthstarMLS as distributed by MLS GRID #7122629 Report a problem | ||
| 6/26/2026 | Listing removed | $1,795$2/sqft |
Source: Zillow Rentals Report a problem | ||
| 6/23/2026 | Listed for rent | $1,795$2/sqft |
Source: Zillow Rentals Report a problem | ||
| 1/13/2014 | Sold | $78,000$74/sqft |
Source: Public Record Report a problem | ||
| 10/30/2013 | Sold | $78,000+2.6%$74/sqft |
Source:  Lake Superior Area Realtors as distributed by MLS GRID #2053940 Report a problem Lake Superior Area Realtors as distributed by MLS GRID #2053940 Report a problem | ||
| 8/8/2012 | Sold | $76,000+1.5%$72/sqft |
Source: Lake Superior Area Realtors as distributed by MLS GRID #1920882 Report a problem | ||
| 6/15/2012 | Listed for sale | $74,900+5.9%$71/sqft |
Source: Prudential Lovejoy Realty #4163049 Report a problem | ||
| 6/24/1998 | Sold | $70,700$67/sqft |
Source: Public Record Report a problem | ||
Public tax history
| Year | Property taxes | Tax assessment |
|---|---|---|
| 2025 | $2,055 +4.8% | $182,100 -3.2% |
| 2024 | $1,961 +15.1% | $188,200 -2.1% |
| 2023 | $1,704 +1.8% | $192,300 +12.3% |
| 2022 | $1,675 +7.5% | $171,200 +14.4% |
| 2021 | $1,558 -0.2% | $149,600 +16.2% |
| 2019 | $1,561 +2.3% | $128,700 +5.7% |
| 2018 | $1,526 +7% | $121,800 +10.8% |
| 2017 | $1,426 +12.2% | $109,900 +31.3% |
| 2016 | $1,271 +11.3% | $83,700 |
| 2015 | $1,141 -3.5% | $83,700 +18.7% |
| 2014 | $1,182 +53.6% | $70,500 |
| 2013 | $770 -11.6% | -- |
| 2012 | $871 -6.2% | -- |
| 2011 | $929 -24.6% | -- |
| 2010 | $1,232 -8.8% | -- |
| 2008 | $1,351 +26.4% | -- |
| 2007 | $1,068 +4.5% | -- |
| 2006 | $1,022 +17.4% | -- |
| 2005 | $871 +15.6% | -- |
| 2004 | $754 -0.1% | -- |
| 2003 | $754 +32% | -- |
| 2002 | $571 -14.4% | -- |
| 2001 | $667 | -- |
Find assessor info on the county website
Monthly payment
Est. payment
Payment breakdown
Explore the cost of this home by adjusting the details. Changes won't be saved.Climate risks
Neighborhood: 55433
Nearby schools
GreatSchools rating
- 7/10Hamilton Elementary SchoolGrades: K-5Distance: 0.3 mi
- 5/10Coon Rapids Middle SchoolGrades: 6-8Distance: 1 mi
- 5/10Coon Rapids Senior High SchoolGrades: 9-12Distance: 1.2 mi
- $194,1002 bd1 ba1.1k sqft11120 Drake St NW, Coon Rapids, MN 55433Off Market
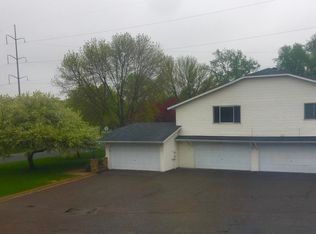
- $195,6002 bd2 ba1k sqft11126 Drake St NW, Coon Rapids, MN 55433Off Market
- $188,8002 bd1 ba832 sqft11122 Drake St NW, Coon Rapids, MN 55433Off Market
- $195,6002 bd2 ba1k sqft11132 Drake St NW, Coon Rapids, MN 55433Off Market
- $194,9002 bd1 ba1k sqft11130 Drake St NW, Coon Rapids, MN 55433Off Market
- $160,200-- bd-- ba-- sqft11130 Drake St NW, Minneapolis, MN 55433Off Market
- $195,2002 bd1 ba832 sqft11134 Drake St NW, Coon Rapids, MN 55433Off Market
- $182,7002 bd1 ba832 sqft11114 Drake St NW, Coon Rapids, MN 55433Off Market
A local agent can set up tours, give advice and negotiate with sellers.
Similar homes
- $170,0002 bd2 ba935 sqft11345 Ibis St NW, Coon Rapids, MN 55433Off Market
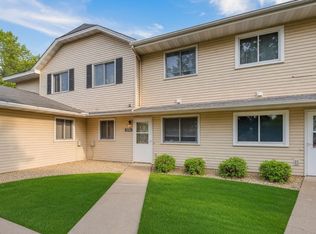
- $199,0002 bd1 ba1.2k sqft12142 Drake St NW, Coon Rapids, MN 55448For Sale

 MLS ID #7065580, Ruth Bittner, Bridge Realty, LLC. NorthstarMLS as distributed by MLS GRID
 - $214,9002 bd1 ba1k sqft11139 Edgewood Cir N, Champlin, MN 55316For Sale
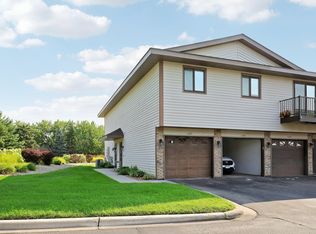 MLS ID #7127523, Shaun W Zaudtke, Edina Realty, Inc.. NorthstarMLS as distributed by MLS GRID
 - $246,0002 bd2 ba1.4k sqft985 106th Ln NW APT 54, Coon Rapids, MN 55433For Sale
 MLS ID #7097298, Aaron Christen, Keller Williams Realty Integrity Lakes. NorthstarMLS as distributed by MLS GRID
 - $160,0002 bd2 ba1k sqft1801 113th Ave NW APT 106, Coon Rapids, MN 55433For SaleMLS ID #7098502, Peter T. Heryla, GRI, RE/MAX Synergy. NorthstarMLS as distributed by MLS GRID
- $179,9002 bd1 ba1k sqft12131 Drake St NW, Coon Rapids, MN 55448For SaleMLS ID #7096397, Maria Solberg, Edina Realty, Inc.. NorthstarMLS as distributed by MLS GRID
- $260,0002 bd1 ba944 sqft10563 Martin St NW, Coon Rapids, MN 55433For SaleMLS ID #7116069, Kevin R. Folkerts, Rocket Realty. NorthstarMLS as distributed by MLS GRID
- $203,0002 bd2 ba1.2k sqft3716 Brookdale Cir N, Brooklyn Park, MN 55443For SaleMLS ID #7114504, Lauren Lancaster, Keller Williams Realty Integrity Lakes. NorthstarMLS as distributed by MLS GRID
- $245,0002 bd2 ba1.2k sqft11415 Elmwood Ave N, Champlin, MN 55316For SaleMLS ID #7117519, Ben Desbois, Pemberton RE. NorthstarMLS as distributed by MLS GRID
- $192,5002 bd2 ba956 sqft6666 Xerxes Pl N, Brooklyn Center, MN 55430For SaleMLS ID #7081533, Julia Wang, Keller Williams Classic Realty. NorthstarMLS as distributed by MLS GRID
- $289,9002 bd1 ba912 sqft865 104th Ave NW, Coon Rapids, MN 55433For SaleMLS ID #7125318, Jon Hedberg, Edina Realty, Inc.. NorthstarMLS as distributed by MLS GRID
- $189,9002 bd2 ba1.2k sqft8605 Maplebrook Pkwy N, Brooklyn Park, MN 55445For SaleMLS ID #7116524, Joe S Maselter, Fuze Real Estate. NorthstarMLS as distributed by MLS GRID
- $215,0002 bd2 ba1.4k sqft3724 131st Ln NW, Coon Rapids, MN 55448For SaleMLS ID #7081145, Amber Haddy, LPT Realty, LLC. NorthstarMLS as distributed by MLS GRID
- $195,0002 bd1 ba1.2k sqft5215 84th Ct N, Brooklyn Park, MN 55443For SaleMLS ID #7112525, Gina Fruncillo, Coldwell Banker Realty. NorthstarMLS as distributed by MLS GRID
- $217,5002 bd2 ba1.3k sqft1501 127th Ln NE, Blaine, MN 55449For SaleMLS ID #7107841, Brett Cleveland, Keller Williams Integrity NW. NorthstarMLS as distributed by MLS GRID
- $209,5002 bd1 ba1.2k sqft8824 N Maplebrook Ct, Minneapolis, MN 55445For SaleMLS ID #7105666, Donovan R. Gilbert, Common Sense Realty. NorthstarMLS as distributed by MLS GRID
- $220,0003 bd2 ba1.2k sqft7747 89th Ave N, Brooklyn Park, MN 55445For SaleMLS ID #7120716, Yuli ayobani Diaz Aguilar, eXp Realty. NorthstarMLS as distributed by MLS GRID
- $199,9002 bd1 ba1.2k sqft8525 Maplebrook Pkwy N, Brooklyn Park, MN 55445For SaleMLS ID #7018422, Aubrey Marthaler, Edina Realty, Inc.. NorthstarMLS as distributed by MLS GRID
- $179,5002 bd1 ba1.2k sqft6444 84th Ct N, Brooklyn Park, MN 55445For SaleMLS ID #7016975, Elizabeth Fuller, National Realty Guild. NorthstarMLS as distributed by MLS GRID
- $159,9003 bd2 ba1.4k sqft6618 Camden Dr, Brooklyn Center, MN 55430For SaleMLS ID #7044489, Scott Swennes, RE/MAX Results. NorthstarMLS as distributed by MLS GRID
