Skip main navigation
Sold for $379,900
  • $379,900

    11124 Fairways Ave, Yukon, OK 73099

    3beds
    2,161sqft
    Single Family Residence
    Built in 2018
    8,999 Square Feet Lot
    $379,800 Zestimate®
    $176/sqft
    $2,261 Estimated rent

    Home value

    $379,800

    $361,000 - $403,000

    $2,261/mo

    Zestimate® history
    Loading
    Loading...

    Owner options

    List your home for rent

    $2,261/mo

    Rent Zestimate®

    Find your next renter with Zillow Rental Manager. Plus, with online applications, you can quickly screen prospective tenants – for free.

    Learn more

    $2,261/mo

    Rent Zestimate®

    Refinance and save

    $2,520/mo

    Est. payment

    Refinancing to a lower rate could help reduce your monthly payments and save thousands over the life of the loan.

    See today's rates

    $2,520/mo

    Est. payment

    Explore your selling options

    Work with a Zillow partner agent

    Leverage their expertise and Zillow's premium Showcase listings to get your home seen by more buyers.

    Get started

    List with your own agent

    Get your home in front of millions of buyers by listing it on Zillow.

    Learn how to do it

    Sell it yourself

    Take full control of how buyers see your home on Zillow by listing For Sale by Owner (FSBO).

    List your home

    What's special

    Hot tubBeautiful one-story homeAccent lightingFarmhouse and craftsman designFresh interior paintShiplap accentsOpen inviting layout
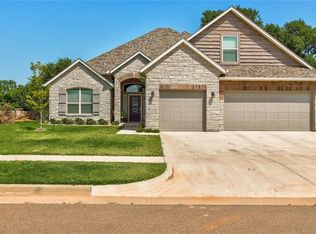
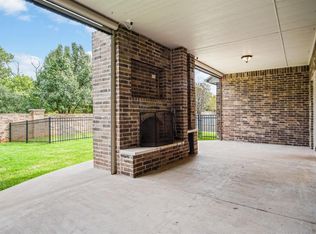
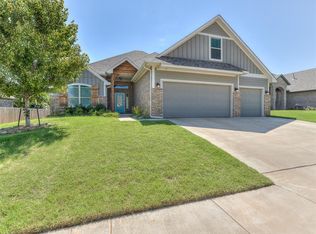
    Welcome to this beautiful one-story home in the highly sought-after Surrey Hills School District, located in a golf-cart-friendly community you won’t want to miss. This home features 3 bedrooms, 2.5 bathrooms, and a massive theater room that can easily serve as a bonus room or flexible living space. Fresh interior paint and an open, inviting layout create a warm and comfortable atmosphere—perfect for both everyday living and entertaining family and guests. Inspired by Farmhouse and Craftsman design, the home showcases shiplap accents, 7-inch baseboards, cased windows in common areas, and thoughtful details throughout. The open kitchen offers a large island with breakfast bar, soft-close drawers, and two new dual ovens, making it ideal for anyone who loves to cook. Updated lighting throughout the home is integrated with Amazon Alexa, allowing you to easily change the entire mood of the space. The primary suite features soaring ceilings, creating a spacious and relaxing retreat. The en-suite bathroom is a true showstopper with a walk-in shower, soaking tub, and soft-close cabinetry. Additional bedrooms are generously sized with plenty of space. Convenient features include a mudroom off the garage, a large laundry room with sink that also connects directly to the primary closet, and a storm shelter located in the third car bay of the garage. The garage is also heated and cooled with its own dedicated HVAC system and includes extra storage space ideal for a workbench or freezer. Step outside to enjoy the backyard, where a fresh concrete extension, covered patio, accent lighting, custom fireplace, and hot tub create the perfect space for relaxing or entertaining. Ideally located near schools, golf course, and major highways/turnpike, this home offers both comfort and convenience. Don’t miss your opportunity to own one of the cleanest and most well-maintained homes in the Surrey Hills area of Yukon—schedule your showing today!

    Zillow last checked:

    Listing updated:

    Listed by:

    Skylar Petry 405-204-9004,

    Bailee & Co. Real Estate,

    Emma Petry 405-618-2431,

    Bailee & Co. Real Estate

    Bought with:

    Emily Frosaker, 174756

    Copper Creek Real Estate

    Source: MLSOK/OKCMAR as distributed by MLS GRID,MLS#: 1209178MLS Logo

    Facts & features

    Interior

    Bedrooms & bathrooms
    • Bedrooms: 3
    • Bathrooms: 3
    • Full bathrooms: 2
    • 1/2 bathrooms: 1
    Heating
    • Central
    Cooling
    • Has cooling: Yes
    Appliances
    • Included: Dishwasher, Disposal, Microwave, Water Heater, Gas Oven, Double Oven, Built-In Gas Range
    Features
    • Flooring: Tile
    • Number of fireplaces: 1
    • Fireplace features: Gas Log
    Interior area
    • Total structure area: 2,161
    • Total interior livable area: 2,161 sqft

    Property

    Parking
    • Total spaces: 3
    • Parking features: Concrete
    • Garage spaces: 3
    Features
    • Levels: One
    • Stories: 1
    • Patio & porch: Patio, Porch
    • Exterior features: Fire Pit
    • Has spa: Yes
    • Spa features: Spa/Hot Tub
    • Fencing: Wood
    Lot
    • Size: 8,999 Square Feet
    • Features: Other
    Details
    • Additional structures: Gazebo
    • Parcel number: 11124NONEFairways73099
    • Special conditions: None

    Construction

    Type & style
    • Home type: SingleFamily
    • Architectural style: Traditional
    • Property subtype: Single Family Residence
    Materials
    • Brick & Frame
    • Foundation: Slab
    • Roof: Composition
    Condition
    • Year built: 2018

    Utilities & green energy

    • Utilities for property: Cable Available, High Speed Internet, Public

    Community & HOA

    HOA
    • Has HOA: Yes
    • Services included: Common Area Maintenance
    • HOA fee: $150 annually
    Location
    • Region: Yukon

    Financial & listing details

    • Price per square foot: $176/sqft
    • Tax assessed value: $356,665
    • Annual tax amount: $5,380
    • Date on market: 1/15/2026
    • Listing terms: Cash Only,Cash,Conventional,Sell FHA or VA
    • Electric utility on property: Yes

    Price history

    DateEventPrice
    3/5/2026Sold$379,900$176/sqft
    Source: MLSOK/OKCMAR as distributed by MLS GRID #1209178 Report a problem
    1/20/2026Pending sale$379,900$176/sqft
    Source: MLSOK/OKCMAR as distributed by MLS GRID #1209178 Report a problem
    1/15/2026Listed for sale$379,900+5.5%$176/sqft
    Source: MLSOK/OKCMAR as distributed by MLS GRID #1209178 Report a problem
    5/17/2023Sold$360,000+1.4%$167/sqft
    Source: MLSOK/OKCMAR as distributed by MLS GRID #1056899 Report a problem
    4/20/2023Pending sale$355,000$164/sqft
    Source: MLSOK/OKCMAR as distributed by MLS GRID #1056899 Report a problem
    4/13/2023Listed for sale$355,000+27%$164/sqft
    Source: MLSOK/OKCMAR as distributed by MLS GRID #1056899 Report a problem
    8/23/2018Sold$279,500$129/sqft
    Source: MLSOK/OKCMAR as distributed by MLS GRID #815416 Report a problem
    6/16/2018Price change$279,500-1.9%$129/sqft
    Source: Churchill-Brown and Associates #815416 Report a problem
    3/27/2018Price change$284,900-1.7%$132/sqft
    Source: Churchill-Brown and Associates #794737 Report a problem
    11/1/2017Listed for sale$289,900+624.8%$134/sqft
    Source: Kevo Properties #794737 Report a problem
    7/12/2017Sold$40,000$19/sqft
    Source: Public Record Report a problem
    1/10/2017Listing removed$40,000$19/sqft
    Source: Kevo Properties #750410 Report a problem
    11/30/2016Listed for sale$40,000$19/sqft
    Source: Kevo Properties #750410 Report a problem

    Public tax history

    YearProperty taxesTax assessment
    2025$4,972 -7.6%$41,302 -7.8%
    2024$5,380 +28.2%$44,785 +25%
    2023$4,195 +2.4%$35,842 +3%
    2022$4,095 +3.7%$34,798 +3%
    2021$3,950 +3.5%$33,785 +2.6%
    2020$3,815 0%$32,914
    2019$3,816 +27157.1%$32,914 +28274.1%
    2018$14 $116
    2017$14 $116
    2016-- $116
    2015-- $116
    2014-- $116
    2013-- $116
    2011-- $116
    2010-- $116
    2009-- $116
    Find assessor info on the county website

    Neighborhood: 73099

    Nearby schools

    GreatSchools rating
    Schools provided by the listing agent
    • Elementary: Surrey Hills ES
    • Middle: Yukon MS
    • High: Yukon HS

    Source: MLSOK/OKCMAR as distributed by MLS GRID. This data may not be complete. We recommend contacting the local school district to confirm school assignments for this home.

    Get a cash offer in 3 minutes
    Find out how much your home could sell for in as little as 3 minutes with a no-obligation cash offer.
    Estimated market value
    $379,800
    Get a cash offer in 3 minutes
    Find out how much your home could sell for in as little as 3 minutes with a no-obligation cash offer.
    Estimated market value
    $379,800