Welcome to 11124 Gregory, a beautifully designed home nestled in the heart of Frisco, Texas. This exquisite property offers 1,899 square feet of refined living space, featuring three spacious bedrooms and 2.5 bathrooms. The main floor boasts an open living area that seamlessly integrates with the kitchen and dining area, creating an ideal environment for entertaining and everyday life. The master suite, located on the first floor, is a true sanctuary, overlooking a charming courtyard and enhanced by a privacy gate that extends the usable outdoor space—perfect for quiet mornings or relaxing evenings.
Upstairs, discover two nicely sized bedrooms and a full-size bathroom, complemented by a versatile loft that serves as a second living area, perfect for a home office or a cozy family room.
Amenities include a tankless water heater for endless hot water and elegant plantation shutters throughout, which add sophistication and privacy. Recent updates include fresh paint throughout the home, including doors and baseboards, new plush carpeting, and new door hardware, all enhancing the modern appeal and ready-to-move-in condition of the home.
Additionally, the inclusion of a washer, dryer, and refrigerator ensures that this home is truly move-in ready. New homeowners can settle in immediately without the hassle of purchasing major appliances.
This home comes with the added luxury of HOA-maintained lawn care and sprinkler systems for the front yards, ensuring beautiful, hassle-free landscaping year-round. Experience a lifestyle of convenience and sophistication at 11124 Gregory, where every detail has been carefully considered to ensure the utmost in elegance and functionality.
Sold
Price Unknown
11124 Gregory Ln, Frisco, TX 75035
3beds
1,899sqft
Single Family Residence
Built in 1999
3,484 Square Feet Lot
$400,300 Zestimate®
$--/sqft
$2,551 Estimated rent
Home value
$400,300
$376,000 - $428,000
$2,551/mo
Zestimate® history
Owner options
List your home for rent
$2,551/mo
Rent Zestimate®
Find your next renter with Zillow Rental Manager. Plus, with online applications, you can quickly screen prospective tenants – for free.
$2,551/mo
Rent Zestimate®
Refinance and save
$160/mo
Est. payment
Refinancing to a lower rate could help reduce your monthly payments and save thousands over the life of the loan.
$160/mo
Est. payment
Explore your selling options
Work with a Zillow partner agent
Leverage their expertise and Zillow's premium Showcase listings to get your home seen by more buyers.
Get startedList with your own agent
Get your home in front of millions of buyers by listing it on Zillow.
Learn how to do itSell it yourself
Take full control of how buyers see your home on Zillow by listing For Sale by Owner (FSBO).
List your homeWhat's special
Versatile loftCharming courtyardNew plush carpetingHassle-free landscapingRefined living spaceHoa-maintained lawn carePrivacy gate
Zillow last checked:
Listing updated:
Listed by:
Michael Oldham 0654718 214-616-7063,
EXP REALTY 888-519-7431
Bought with:
Shari Robertson
Funk Realty Group, LLC
Source: NTREIS,MLS#: 20844045
Facts & features
Interior
Bedrooms & bathrooms
- Bedrooms: 3
- Bathrooms: 3
- Full bathrooms: 2
- 1/2 bathrooms: 1
Primary bedroom
- Features: Ceiling Fan(s), Walk-In Closet(s)
- Level: First
- Dimensions: 15 x 15
Bedroom
- Features: Ceiling Fan(s)
- Level: Second
- Dimensions: 13 x 10
Bedroom
- Features: Ceiling Fan(s)
- Level: Second
- Dimensions: 12 x 12
Primary bathroom
- Features: Built-in Features, Dual Sinks, Double Vanity, Garden Tub/Roman Tub, Separate Shower
- Level: First
- Dimensions: 9 x 11
Dining room
- Level: First
- Dimensions: 9 x 9
Other
- Features: Built-in Features
- Level: Second
- Dimensions: 11 x 5
Half bath
- Level: First
- Dimensions: 8 x 3
Kitchen
- Features: Built-in Features, Granite Counters, Pantry
- Level: First
- Dimensions: 13 x 9
Living room
- Features: Fireplace
- Level: First
- Dimensions: 15 x 13
Loft
- Features: Built-in Features
- Level: Second
- Dimensions: 13 x 12
Utility room
- Level: First
- Dimensions: 5 x 6
Heating
- Central, Fireplace(s), Natural Gas, Zoned
Cooling
- Central Air, Ceiling Fan(s), Electric, Zoned
Appliances
- Included: Dryer, Dishwasher, Electric Range, Disposal, Microwave, Refrigerator, Tankless Water Heater, Washer
- Laundry: Laundry in Utility Room
Features
- Decorative/Designer Lighting Fixtures, High Speed Internet, Vaulted Ceiling(s)
- Windows: Shutters
- Has basement: No
- Number of fireplaces: 1
- Fireplace features: Gas, Gas Log, Gas Starter, Living Room
Interior area
- Total interior livable area: 1,899 sqft
Property
Parking
- Total spaces: 2
- Parking features: Door-Single, Driveway, Electric Gate, Garage Faces Front, Garage, Garage Door Opener
- Garage spaces: 2
- Has uncovered spaces: Yes
Features
- Levels: Two
- Stories: 2
- Patio & porch: Covered
- Exterior features: Rain Gutters
- Pool features: None
- Fencing: Gate,Wood,Wrought Iron
Lot
- Size: 3,484 Square Feet
- Features: Interior Lot, Landscaped, Subdivision, Sprinkler System
Details
- Parcel number: R396400C01101
Construction
Type & style
- Home type: SingleFamily
- Architectural style: Detached
- Property subtype: Single Family Residence
Materials
- Brick, Rock, Stone
- Foundation: Slab
- Roof: Composition
Condition
- Year built: 1999
Utilities & green energy
- Sewer: Public Sewer
- Water: Public
- Utilities for property: Natural Gas Available, Sewer Available, Separate Meters, Water Available
Community & HOA
Community
- Features: Curbs
- Security: Security System Owned, Security System, Smoke Detector(s)
- Subdivision: Villages Of Hillcrest
HOA
- Has HOA: Yes
- Amenities included: Maintenance Front Yard
- Services included: Association Management, Maintenance Grounds, Water
- HOA fee: $160 monthly
- HOA name: Goodwin & Company
- HOA phone: 855-289-6007
Location
- Region: Frisco
Financial & listing details
- Tax assessed value: $412,283
- Annual tax amount: $5,599
- Date on market: 3/7/2025
- Cumulative days on market: 31 days
- Listing terms: Cash,Conventional,FHA,VA Loan
Price history
| Date | Event | Price |
|---|---|---|
| 5/5/2025 | Sold | -- |
Source: NTREIS #20844045 Report a problem | ||
| 4/30/2025 | Pending sale | $430,000$226/sqft |
Source: NTREIS #20844045 Report a problem | ||
| 4/7/2025 | Contingent | $430,000$226/sqft |
Source: NTREIS #20844045 Report a problem | ||
| 3/7/2025 | Listed for sale | $430,000$226/sqft |
Source: NTREIS #20844045 Report a problem | ||
Public tax history
| Year | Property taxes | Tax assessment |
|---|---|---|
| 2025 | $1,241 | $400,788 +10% |
| 2024 | -- | $364,353 +10% |
| 2023 | $1,241 -58% | $331,230 +10% |
| 2022 | $2,953 +2% | $301,118 +10% |
| 2021 | $2,895 +0.1% | $273,744 +0.3% |
| 2020 | $2,891 +1.4% | $272,851 +3.8% |
| 2019 | $2,851 +1% | $262,762 +2.5% |
| 2018 | $2,823 +1.2% | $256,352 +0.2% |
| 2017 | $2,790 | $255,870 +3.2% |
| 2016 | $2,790 -1.2% | $247,861 +25.1% |
| 2015 | $2,823 | $198,081 +13.1% |
| 2014 | $2,823 | $175,092 +8.2% |
| 2013 | -- | $161,797 +4.8% |
| 2012 | -- | $154,370 -1.6% |
| 2011 | -- | $156,911 +0% |
| 2010 | -- | $156,910 +0% |
| 2009 | -- | $156,884 +0% |
| 2008 | -- | $156,827 -3.6% |
| 2007 | -- | $162,613 +1.5% |
| 2006 | -- | $160,161 +4.1% |
| 2005 | -- | $153,858 -0.1% |
| 2004 | -- | $153,949 +0.8% |
| 2003 | -- | $152,749 -0.1% |
| 2002 | -- | $152,840 -0.8% |
| 2001 | -- | $154,112 +4.2% |
| 2000 | -- | $147,949 |
Find assessor info on the county website
Neighborhood: 75035
Nearby homes
- $--3 bd3 ba2k sqft11120 Gregory Ln, Frisco, TX 75035Sold
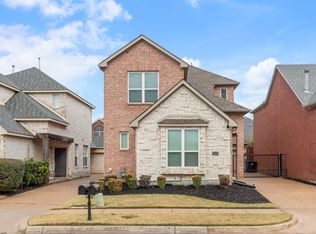
- $394,8003 bd3 ba2k sqft11128 Gregory Ln, Frisco, TX 75035Off Market

- $381,0003 bd2 ba2k sqft11116 Gregory Ln, Frisco, TX 75035Off Market
- $379,1003 bd3 ba2k sqft11125 Elizabeth Ave, Frisco, TX 75035Off Market
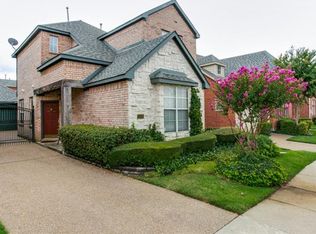
- $397,3003 bd2 ba1.8k sqft11121 Elizabeth Ave, Frisco, TX 75035Off Market
- $418,5003 bd3 ba2.2k sqft11129 Elizabeth Ave, Frisco, TX 75035Off Market
- $--3 bd3 ba1.8k sqft11112 Gregory Ln, Frisco, TX 75035Sold
- $409,7004 bd3 ba2.1k sqft11117 Elizabeth Ave, Frisco, TX 75035Off Market
Nearby schools
GreatSchools rating
- 10/10Gunstream Elementary SchoolGrades: PK-5Distance: 0.6 mi
- 10/10Wester Middle SchoolGrades: 6-8Distance: 0.9 mi
- 9/10Centennial High SchoolGrades: 9-12Distance: 1.2 mi
Schools provided by the listing agent
- Elementary: Gunstream
- Middle: Wester
- High: Centennial
- District: Frisco ISD
Source: NTREIS. This data may not be complete. We recommend contacting the local school district to confirm school assignments for this home.
Get a cash offer in 3 minutes
Find out how much your home could sell for in as little as 3 minutes with a no-obligation cash offer.
Estimated market value
$400,300
Get a cash offer in 3 minutes
Find out how much your home could sell for in as little as 3 minutes with a no-obligation cash offer.
Estimated market value
$400,300
- Texas
- Collin County
- Frisco
- 75035
- 11124 Gregory Ln
