Skip main navigation
Off market
Street View
  • $660,900

    11124 Hampton Dr NW, Pickerington, OH 43147

    5beds
    4,186sqft
    SingleFamily
    Built in 1995
    2.2 Acres Lot
    $660,900 Zestimate®
    $158/sqft
    $3,919 Estimated rent

    Home value

    $660,900

    $628,000 - $701,000

    $3,919/mo

    Zestimate® history
    Loading
    Loading...

    Owner options

    List your home for rent

    $3,919/mo

    Rent Zestimate®

    Find your next renter with Zillow Rental Manager. Plus, with online applications, you can quickly screen prospective tenants – for free.

    Learn more

    $3,919/mo

    Rent Zestimate®

    Refinance and save

    $3,422/mo

    Est. payment

    Refinancing to a lower rate could help reduce your monthly payments and save thousands over the life of the loan.

    See today's rates

    $3,422/mo

    Est. payment

    Explore your selling options

    Work with a Zillow partner agent

    Leverage their expertise and Zillow's premium Showcase listings to get your home seen by more buyers.

    Get started

    List with your own agent

    Get your home in front of millions of buyers by listing it on Zillow.

    Learn how to do it

    Sell it yourself

    Take full control of how buyers see your home on Zillow by listing For Sale by Owner (FSBO).

    List your home

    What's special

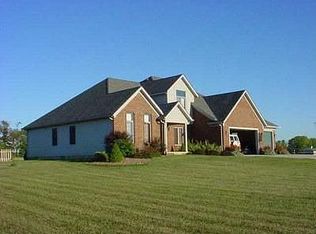
    You've found it! Beautiful first-floor master on 2.5 acres in a country setting, Pick Central Schools. Hampton Ridge consists of just a few homes nestled along Stemen Road, hidden away yet close to everything that matters! Wide open yard space, yet fenced yard; Wide open floor plan, yet lots of private spaces. Nicely updated kitchen w/granite countertops & appliances, a den to make it easy to work/study from home & a huge finished lower level complete w/bar & theatre area; additional bedroom downstairs; plenty of storage w/large closets. Massive master suite w/tall granite counters & double sinks, step-in shower & jetted soaking tub. Upstairs, 3 generously sized bedrooms & full bath w/double sinks. Pella windows 2007, some Risotti windows 2013,front door 2014, roof 2008. (More photos Wed.)

    This property is off market, which means it's not currently listed for sale or rent on Zillow. This may be different from what's available on other websites or public sources.
    Facts & features

    Interior

    Bedrooms & bathrooms
    • Bedrooms: 5
    • Bathrooms: 3
    • Full bathrooms: 2
    • 1/2 bathrooms: 1
    Heating
    • Forced air, Heat pump, Electric
    Cooling
    • Central
    Appliances
    • Included: Dishwasher, Microwave, Range / Oven, Refrigerator
    • Laundry: 1st Flr Laundry
    Features
    • Great Room, Dining Room, Dishwasher, Microwave, Refrigerator, Humidifier, Soaking Tub, Eat Space/Kit, Rec Rm/Bsmt, 1st Flr Owner Suite, Den - Non Bsmt, Electric Range, 1st Flr Laundry
    • Flooring: Carpet, Hardwood
    • Windows: Insulated Windows
    • Basement: Finished
    • Has fireplace: Yes
    • Fireplace features: Wood Burning, One
    Interior area
    • Total interior livable area: 4,186 sqft

    Property

    Parking
    • Total spaces: 3
    • Parking features: Garage - Attached
    Features
    • Patio & porch: Patio
    • Exterior features: Stucco, Brick
    • Fencing: Fenced
    Lot
    • Size: 2.2 Acres
    Details
    • Parcel number: 0360462200

    Construction

    Type & style
    • Home type: SingleFamily
    • Architectural style: Modern
    Materials
    • Frame
    Condition
    • Year built: 1995

    Utilities & green energy

    • Water: Well

    Community & HOA

    Location
    • Region: Pickerington

    Financial & listing details

    • Price per square foot: $158/sqft
    • Tax assessed value: $619,920
    • Annual tax amount: $9,840

    Price history

    DateEventPrice
    4/21/2021Sold$462,000+2.7%$110/sqft
    Source: Public Record Report a problem
    10/20/2020Sold$450,000$108/sqft
    Source: Public Record Report a problem
    9/19/2020Pending sale$450,000$108/sqft
    Source: ERA Real Solutions Realty #220029905 Report a problem
    9/11/2020Listed for sale$450,000$108/sqft
    Source: ERA Real Solutions Realty #220029905 Report a problem
    9/3/2020Pending sale$450,000$108/sqft
    Source: ERA Real Solutions Realty #220029905 Report a problem
    8/29/2020Listed for sale$450,000+96.5%$108/sqft
    Source: ERA Real Solutions Realty #220029905 Report a problem
    2/12/1996Sold$229,000$55/sqft
    Source: Public Record Report a problem

    Public tax history

    YearProperty taxesTax assessment
    2025$9,840 +18.2%$216,970 +31.5%
    2024$8,323 +15.5%$164,980 +4.2%
    2023$7,204 -0.3%$158,360
    2022$7,227 +9.5%$158,360 +28.5%
    2021$6,600 +14.4%$123,190 +14.9%
    2020$5,769 -1.3%$107,210
    2019$5,844 -6%$107,210 +6.9%
    2018$6,214 +20341.1%$100,270 +0.6%
    2017$30 -99.5%$99,710
    2016$6,195 +0.5%$99,710 +3.7%
    2015$6,167 +1.3%$96,180
    2014$6,088 +6.4%$96,180
    2013$5,724 +5.4%$96,180
    2012$5,433 -0.5%$96,180 +5.1%
    2011$5,458 +8.9%$91,500
    2010$5,013 +3.5%$91,500
    2009$4,842 +1.3%$91,500 +0%
    2008$4,778 -0.6%$91,497 +0%
    2007$4,805 +1.4%$91,490 +1.7%
    2006$4,741 $89,957
    2005-- $89,957
    2004$4,355 +4.6%$89,957 +11%
    2003$4,163 +14.3%$81,043
    2002$3,640 +7.2%$81,043
    2001$3,395 +9.5%$81,043 +18.3%
    2000$3,102 $68,527
    Find assessor info on the county website

    Neighborhood: 43147

    Nearby schools

    GreatSchools rating
    Schools provided by the listing agent
    • District: PICKERINGTON LSD 2307 FAI CO.

    Source: The MLS. This data may not be complete. We recommend contacting the local school district to confirm school assignments for this home.

    Get a cash offer in 3 minutes
    Find out how much your home could sell for in as little as 3 minutes with a no-obligation cash offer.
    Estimated market value
    $660,900
    Get a cash offer in 3 minutes
    Find out how much your home could sell for in as little as 3 minutes with a no-obligation cash offer.
    Estimated market value
    $660,900