Skip main navigation
Sold for $965,000
  • $965,000

    11124 Lands End Chase, Port St Lucie, FL 34986

    4beds
    3,577sqft
    Single Family Residence
    Built in 1994
    0.69 Acres Lot
    $923,100 Zestimate®
    $270/sqft
    $6,191 Estimated rent

    Home value

    $923,100

    $868,000 - $978,000

    $6,191/mo

    Zestimate® history
    Loading
    Loading...

    Owner options

    List your home for rent

    $6,191/mo

    Rent Zestimate®

    Find your next renter with Zillow Rental Manager. Plus, with online applications, you can quickly screen prospective tenants – for free.

    Learn more

    $6,191/mo

    Rent Zestimate®

    Refinance and save

    $7,168/mo

    Est. payment

    Refinancing to a lower rate could help reduce your monthly payments and save thousands over the life of the loan.

    See today's rates

    $7,168/mo

    Est. payment

    Explore your selling options

    Work with a Zillow partner agent

    Leverage their expertise and Zillow's premium Showcase listings to get your home seen by more buyers.

    Get started

    List with your own agent

    Get your home in front of millions of buyers by listing it on Zillow.

    Learn how to do it

    Sell it yourself

    Take full control of how buyers see your home on Zillow by listing For Sale by Owner (FSBO).

    List your home

    What's special

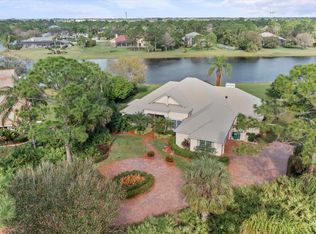
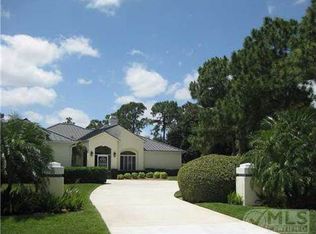
    Exceptional Pool Home in Reserve Plantation at PGA Village offers tropical setting on 0.69 Acre Lot. Features CBS Construction, updated barrel tile roof installed 2017, impact windows, generator, circular driveway with side load 2.5 CG. Hosts 4 BR's, Den/office with custom built in's & 3.5 BA's. Enter into stunning foyer, volume ceilings, upgraded lighting, French Doors, formal living room & dining room with bar to entertain. Beautiful Gourmet eat in kitchen boast stunning kitchen dark cabinets, tile backsplash, granite counter tops, breakfast bar, wall oven, center island & full appliance pantry. Split floor plan with large Master Suite with window bench over looking large lanai & pool area. Walk in closets & spacious Master Bath. Steps from home office & en-suite BR or private gym. Guests can enjoy other side of home with private Bedrooms & even a Cabana Bath takes you right out to an oasis of Florida Living. Fabulous screen enclosed Lanai with Travertine Pavers. Outside area Boasts surround sound, heated salt water/pebble tech finish pool -- solar or Electric heat pump can be used, Bronzed Heron water feature, mosaics & Hot tub. Enjoy entertaining at your own Tiki Bar (12 x 14), 2 refrigerators, sink, TV & New Synthetic Roof (2024 with 20 year guarantee) & stone support pillar base. Two summer Kitchens include Pizza Oven, BBQ, 2 Burner Stove & Yoder smoker. Connected to 500 gallon propane tank. Whole house 22K generator, Alarm System -- hardwired plus wireless devices. There are 2 A/C's (5 Ton & 3 Ton) 2 Water Heaters (1 installed in 2023). All 7 Doors & garage doors are impact hurricane. Finishes of home include custom window treatments, crown molding & extensive details. Located at PGA Village with low HOA fee's & privacy makes you feel like you are on vacation! PGA Village Island Club offers something for everyone. Resort Style Pool, Fitness center, Exercise room, card room, library, billiards, tennis, pickle ball, play ground, butterfly garden, ballroom, entertainment, clubs & even travel. PGA Golf & Legacy offer 4 Champion golf courses and no mandatory membership. Close to Shopping, Restaurants, doctors, schools, hospital & even Spring Training for the NY Mets. Located on the Treasure Coast with beautiful waterways for fishing, boating & beaches. Only 45 minutes to Palm Beach Airport.

    Zillow last checked:

    Listing updated:

    Listed by:

    AnnMarie L Napolitano 954-675-2804,

    Keller Williams Realty of PSL

    Bought with:

    Elizabeth O'Connor, 3240267

    Luxury Real Estate

    Source: BeachesMLS,MLS#: R10997078MLS LogoOriginating MLS: BeachesMLS

    Facts & features

    Interior

    Bedrooms & bathrooms
    • Bedrooms: 4
    • Bathrooms: 4
    • Full bathrooms: 3
    • 1/2 bathrooms: 1
    • Main level bathrooms: 4
    • Main level bedrooms: 4
    Primary bedroom
    • Level: Main
    • Area: 320
    • Dimensions: 20 X 16
    Primary bedroom
    • Level: Main
    • Area: 320
    • Dimensions: 20 X 16
    Primary bedroom
    • Level: Main
    • Area: 320
    • Dimensions: 20 X 16
    Bedroom 2
    • Level: Main
    • Area: 196
    • Dimensions: 14 X 14
    Bedroom 2
    • Level: Main
    • Area: 196
    • Dimensions: 14 X 14
    Bedroom 2
    • Level: Main
    • Area: 196
    • Dimensions: 14 X 14
    Bedroom 3
    • Level: Main
    • Area: 182
    • Dimensions: 14 X 13
    Bedroom 3
    • Level: Main
    • Area: 182
    • Dimensions: 14 X 13
    Bedroom 3
    • Level: Main
    • Area: 182
    • Dimensions: 14 X 13
    Bedroom 4
    • Level: Main
    • Area: 156
    • Dimensions: 13 X 12
    Bedroom 4
    • Level: Main
    • Area: 156
    • Dimensions: 13 X 12
    Bedroom 4
    • Level: Main
    • Area: 156
    • Dimensions: 13 X 12
    Den
    • Level: Main
    • Area: 182
    • Dimensions: 14 X 13
    Den
    • Level: Main
    • Area: 182
    • Dimensions: 14 X 13
    Dining room
    • Level: Main
    • Area: 182
    • Dimensions: 14 X 13
    Dining room
    • Level: Main
    • Area: 182
    • Dimensions: 14 X 13
    Dining room
    • Level: Main
    • Area: 182
    • Dimensions: 14 X 13
    Kitchen
    • Level: Main
    • Area: 270
    • Dimensions: 18 X 15
    Kitchen
    • Level: Main
    • Area: 270
    • Dimensions: 18 X 15
    Kitchen
    • Level: Main
    • Area: 270
    • Dimensions: 18 X 15
    Living room
    • Level: Main
    • Area: 352
    • Dimensions: 22 X 16
    Living room
    • Level: Main
    • Area: 352
    • Dimensions: 22 X 16
    Living room
    • Level: Main
    • Area: 352
    • Dimensions: 22 X 16
    Utility room
    • Level: Main
    • Area: 119
    • Dimensions: 17 X 7
    Utility room
    • Level: Main
    • Area: 119
    • Dimensions: 17 X 7
    Utility room
    • Level: Main
    • Area: 119
    • Dimensions: 17 X 7
    Heating
    • Central, Electric
    Cooling
    • Central Air, Ceiling Fan(s), Electric
    Appliances
    • Included: Dryer, Dishwasher, Electric Range, Electric Water Heater, Disposal, Microwave, Oven, Refrigerator, Water Heater, Washer
    • Laundry: Washer Hookup, Inside, Laundry Tub
    Features
    • Wet Bar, Breakfast Bar, Built-in Features, Breakfast Area, Central Vacuum, Dining Area, Separate/Formal Dining Room, Dual Sinks, Entrance Foyer, Eat-in Kitchen, High Ceilings, Kitchen Island, Pantry, Split Bedrooms, Separate Shower, Bar, Walk-In Closet(s)
    • Flooring: Laminate
    • Doors: French Doors
    • Has fireplace: Yes
    Interior area
    • Total structure area: 4,490
    • Total interior livable area: 3,577 sqft

    Property

    Parking
    • Total spaces: 2.5
    • Parking features: Attached, Circular Driveway, Garage, Garage Door Opener
    • Attached garage spaces: 2.5
    • Has uncovered spaces: Yes
    Features
    • Levels: One
    • Stories: 1
    • Patio & porch: Covered, Patio
    • Exterior features: Outdoor Living Area
    • Has private pool: Yes
    • Pool features: Heated, In Ground, Screen Enclosure, Salt Water, Association
    • Has spa: Yes
    • Spa features: Heated, In Ground
    • Has view: Yes
    • View description: Garden, Pool
    • Waterfront features: None
    Lot
    • Size: 0.69 Acres
    • Dimensions: 0.69 ACRES
    • Features: Sprinklers Automatic, Sprinkler System
    Details
    • Parcel number: 332180300150008
    • Zoning: Residential
    • Special conditions: Listed As-Is
    • Other equipment: Fuel Tank(s)

    Construction

    Type & style
    • Home type: SingleFamily
    • Architectural style: Mediterranean
    • Property subtype: Single Family Residence
    Materials
    • Block
    • Roof: Barrel
    Condition
    • Resale
    • New construction: No
    • Year built: 1994
    Details
    • Builder model: Custom Built Home

    Utilities & green energy

    • Electric: 3 Phase
    • Sewer: Septic Tank
    • Water: Public
    • Utilities for property: Water Available

    Community & neighborhood

    Security
    • Security features: Security System, Closed Circuit Camera(s), Gated with Guard, Gated Community, Smoke Detector(s), Security Guard
    Community
    • Community features: Home Owners Association, Gated, Street Lights
    Location
    • Region: Fort Pierce
    • Subdivision: RESERVE PLANTATION - PGA VILLAGE

    HOA & financial

    HOA
    • Has HOA: Yes
    • HOA fee: $305 monthly
    • Amenities included: Basketball Court, Billiard Room, Clubhouse, Fitness Center, Golf Course, Library, Picnic Area, Playground, Pickleball, Pool, Putting Green(s), Sidewalks, Tennis Court(s)
    • Services included: Common Areas, Cable TV, Recreation Facilities, Security, Internet
    • Association phone: 772-467-1503

    Other

    Other facts
    • Listing terms: Cash,Conventional

    Price history

    DateEventPrice
    7/31/2024Sold$965,000+114.5%$270/sqft
    Source: BeachesMLS #R10997078 Report a problem
    3/24/2021Listing removed--
    Source: Owner Report a problem
    3/5/2015Listing removed$449,900$126/sqft
    Source: Owner #1101906 Report a problem
    2/11/2015Listed for sale$449,900+1.3%$126/sqft
    Source: Owner #1101906 Report a problem
    12/24/2014Sold$444,000-1.3%$124/sqft
    Source: BeachesMLS #R10057685 Report a problem
    11/12/2014Price change$449,900-8.2%$126/sqft
    Source: Nextage Diversified Realty Report a problem
    10/10/2014Price change$489,900-2%$137/sqft
    Source: Nextage Diversified Realty Report a problem
    9/4/2014Price change$499,900-4.8%$140/sqft
    Source: Nextage Diversified Realty Report a problem
    7/18/2014Listed for sale$525,000+38.2%$147/sqft
    Source: Nextage Diversified Realty Report a problem
    10/11/2013Listing removed$379,900$106/sqft
    Source: Nextage Diversified Realty Report a problem
    3/25/2013Listed for sale$379,900+19.1%$106/sqft
    Source: Nextage Diversified Realty Report a problem
    3/22/2012Listing removed$319,000$89/sqft
    Source: Rescue Florida Realty #R3074700 Report a problem
    1/1/2012Listed for sale$319,000$89/sqft
    Source: Rescue Florida Realty #R3074700 Report a problem

    Public tax history

    YearProperty taxesTax assessment
    2025$15,138 +81.9%$808,400 +76.9%
    2024$8,323 +2%$456,948 +3%
    2023$8,163 +3.7%$443,639 +3%
    2022$7,871 -0.5%$430,718 +3%
    2021$7,910 +0.3%$418,173 +1.4%
    2020$7,888 $412,400 +2.2%
    2019$7,888 +1.1%$403,590 +1.9%
    2018$7,803 +6.4%$396,065 +7%
    2017$7,335 +1%$370,000 -5.2%
    2016$7,264 +3.1%$390,300 +3.4%
    2015$7,047 -1.6%$377,300 +7.8%
    2014$7,160 $350,100 -1.2%
    2013-- $354,500 +0.5%
    2012-- $352,688 +3%
    2011-- $342,416 +1.5%
    2010-- $337,356 +2.7%
    2009-- $328,487 +0.1%
    2008-- $328,159 +3%
    2007-- $318,601 +2.5%
    2006-- $310,830 +3%
    2005-- $301,777 +3%
    2004-- $292,987
    2003-- --
    2002-- --
    2001-- --
    2000-- --

    Find assessor info on the county website

    Neighborhood: 34986

    Nearby schools

    GreatSchools rating
    Get a cash offer in 3 minutes
    Find out how much your home could sell for in as little as 3 minutes with a no-obligation cash offer.
    Estimated market value
    $923,100
    Get a cash offer in 3 minutes
    Find out how much your home could sell for in as little as 3 minutes with a no-obligation cash offer.
    Estimated market value
    $923,100