Welcome to your dream home at 11124 Megwood Drive in Ballantyne! This charming two-story brick residence offers the perfect blend of comfort and luxury. With 4 spacious bedrooms and 2.5 bathrooms and an oversized Bonus Room providing room for everyone. Natural light floods the interior through numerous top to bottom windows, creating a warm and inviting atmosphere. The heart of the home is the expansive open kitchen, ideal for culinary adventures and gatherings. Step outside to your own private oasis – a fenced rear yard with a sparkling pool, perfect for relaxing or entertaining. Situated on a generous half-acre lot in a well-maintained neighborhood, you'll enjoy both tranquility and convenience. Plus, with shopping and entertainment just moments away, every day is filled with endless possibilities. Walking distance to the Ballantyne Bowl. Don't miss the chance to make this impeccable home yours!
Closed
$864,900
11124 Megwood Dr, Charlotte, NC 28277
4beds
3,155sqft
Single Family Residence
Built in 1993
0.45 Acres Lot
$895,700 Zestimate®
$274/sqft
$6,562 Estimated rent
Home value
$895,700
$851,000 - $940,000
$6,562/mo
Zestimate® history
Owner options
List your home for rent
$6,562/mo
Rent Zestimate®
Find your next renter with Zillow Rental Manager. Plus, with online applications, you can quickly screen prospective tenants – for free.
$6,562/mo
Rent Zestimate®
Refinance and save
$5,434/mo
Est. payment
Refinancing to a lower rate could help reduce your monthly payments and save thousands over the life of the loan.
$5,434/mo
Est. payment
Explore your selling options
Work with a Zillow partner agent
Leverage their expertise and Zillow's premium Showcase listings to get your home seen by more buyers.
Get startedList with your own agent
Get your home in front of millions of buyers by listing it on Zillow.
Learn how to do itSell it yourself
Take full control of how buyers see your home on Zillow by listing For Sale by Owner (FSBO).
List your homeWhat's special
Zillow last checked:
Listing updated:
Listed by:
Mark Perry markperryrealtor1@gmail.com,
Premier South
Bought with:
Kim Madrazo
Keller Williams South Park
Source: Canopy MLS as distributed by MLS GRID,MLS#: 4138013
Facts & features
Interior
Bedrooms & bathrooms
- Bedrooms: 4
- Bathrooms: 3
- Full bathrooms: 2
- 1/2 bathrooms: 1
Primary bedroom
- Level: Upper
Bedroom s
- Level: Upper
Bedroom s
- Level: Upper
Bedroom s
- Level: Upper
Bathroom half
- Level: Main
Bathroom full
- Level: Upper
Bathroom full
- Level: Upper
Bonus room
- Level: Upper
Breakfast
- Level: Main
Dining room
- Level: Main
Family room
- Level: Main
Kitchen
- Level: Main
Laundry
- Level: Main
Living room
- Level: Main
Heating
- Central, Forced Air, Natural Gas
Cooling
- Ceiling Fan(s), Central Air
Appliances
- Included: Dishwasher, Disposal, Double Oven, Exhaust Hood, Gas Cooktop, Microwave, Oven, Plumbed For Ice Maker, Self Cleaning Oven, Wall Oven
- Laundry: Electric Dryer Hookup, Laundry Room, Main Level
Features
- Flooring: Carpet, Tile, Wood
- Doors: Insulated Door(s)
- Windows: Window Treatments
- Has basement: No
- Fireplace features: Gas Log
Interior area
- Total structure area: 3,155
- Total interior livable area: 3,155 sqft
- Finished area above ground: 3,155
- Finished area below ground: 0
Property
Parking
- Total spaces: 2
- Parking features: Driveway, Attached Garage, Garage Door Opener, Garage Faces Side, Garage on Main Level
- Attached garage spaces: 2
- Has uncovered spaces: Yes
Features
- Levels: Two
- Stories: 2
- Patio & porch: Deck
- Has private pool: Yes
- Pool features: In Ground
- Fencing: Back Yard,Fenced
- Waterfront features: None
Lot
- Size: 0.45 Acres
- Dimensions: 114 x 175 x 114 x 175
- Features: Level
Details
- Parcel number: 22322257
- Zoning: RES
- Special conditions: Standard
Construction
Type & style
- Home type: SingleFamily
- Architectural style: Transitional
- Property subtype: Single Family Residence
Materials
- Brick Full
- Foundation: Crawl Space
- Roof: Shingle
Condition
- New construction: No
- Year built: 1993
Utilities & green energy
- Sewer: Public Sewer
- Water: City
- Utilities for property: Cable Available
Community & HOA
Community
- Security: Carbon Monoxide Detector(s), Smoke Detector(s)
- Subdivision: Berwick
HOA
- Has HOA: Yes
- HOA fee: $280 annually
- HOA name: Red Rocks
- HOA phone: 888-757-3376
Location
- Region: Charlotte
Financial & listing details
- Price per square foot: $274/sqft
- Tax assessed value: $572,400
- Annual tax amount: $4,564
- Date on market: 6/1/2024
- Cumulative days on market: 2 days
- Listing terms: Cash,Conventional
- Road surface type: Concrete, Paved
Price history
| Date | Event | Price |
|---|---|---|
| 7/29/2024 | Sold | $864,900+1.9%$274/sqft |
Source:  Canopy MLS as distributed by MLS GRID #4138013 Report a problem Canopy MLS as distributed by MLS GRID #4138013 Report a problem | ||
| 6/1/2024 | Listed for sale | $849,000+173.9%$269/sqft |
Source: Canopy MLS as distributed by MLS GRID #4138013 Report a problem | ||
| 9/13/2002 | Sold | $310,000$98/sqft |
Source: Public Record Report a problem | ||
Public tax history
| Year | Property taxes | Tax assessment |
|---|---|---|
| 2025 | $4,564 | $572,400 |
| 2024 | -- | $572,400 |
| 2023 | -- | $572,400 +34.5% |
| 2022 | -- | $425,700 |
| 2021 | -- | $425,700 +0.4% |
| 2020 | -- | $423,900 |
| 2019 | $4,182 +3.3% | $423,900 +39.9% |
| 2018 | $4,047 +1.1% | $302,900 |
| 2017 | $4,001 | $302,900 -0.7% |
| 2016 | $4,001 | $305,000 |
| 2015 | $4,001 +1.5% | $305,000 +1% |
| 2014 | $3,941 | $302,000 |
| 2013 | -- | $302,000 |
| 2012 | -- | $302,000 |
| 2011 | -- | $302,000 +3.7% |
| 2010 | -- | $291,100 |
| 2009 | -- | $291,100 |
| 2008 | -- | $291,100 |
| 2007 | -- | $291,100 |
| 2006 | -- | $291,100 |
| 2005 | -- | $291,100 |
| 2004 | -- | $291,100 |
| 2003 | -- | $291,100 +14.4% |
| 2002 | -- | $254,350 |
| 2001 | -- | $254,350 |
| 2000 | -- | $254,350 |
Find assessor info on the county website
Neighborhood: Whiteoak
Nearby homes
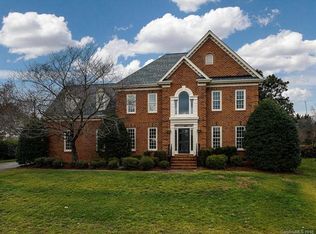
- $809,9004 bd4 ba3.4k sqft11132 Megwood Dr, Charlotte, NC 28277Off Market
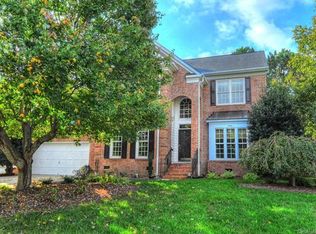
- $760,1004 bd3 ba3k sqft11116 Megwood Dr, Charlotte, NC 28277Off Market
- $667,4004 bd3 ba2.7k sqft6613 Red Maple Dr, Charlotte, NC 28277Off Market
- $727,5005 bd3 ba2.9k sqft10701 Maryfield Ln, Charlotte, NC 28277Off Market
- $751,2005 bd3 ba3.3k sqft6619 Red Maple Dr, Charlotte, NC 28277Off Market
- $760,0004 bd3 ba3.2k sqft11113 Megwood Dr, Charlotte, NC 28277Off Market
- $800,3004 bd3 ba3.2k sqft11200 Megwood Dr, Charlotte, NC 28277Off Market
- $654,2004 bd3 ba2.6k sqft6607 Red Maple Dr, Charlotte, NC 28277Off Market
Nearby schools
GreatSchools rating
- 9/10Endhaven ElementaryGrades: PK-5Distance: 0.2 mi
- 9/10South Charlotte MiddleGrades: 6-8Distance: 2.4 mi
- 7/10Ballantyne Ridge High SchoolGrades: 9-12Distance: 0.6 mi
Schools provided by the listing agent
- Elementary: Endhaven
- Middle: South Charlotte
- High: Ballantyne Ridge
Source: Canopy MLS as distributed by MLS GRID. This data may not be complete. We recommend contacting the local school district to confirm school assignments for this home.
Get a cash offer in 3 minutes
Find out how much your home could sell for in as little as 3 minutes with a no-obligation cash offer.
Estimated market value
$895,700
Get a cash offer in 3 minutes
Find out how much your home could sell for in as little as 3 minutes with a no-obligation cash offer.
Estimated market value
$895,700
- North Carolina
- Mecklenburg County
- Charlotte
- 28277
- Whiteoak
- 11124 Megwood Dr
Nearby cities
Nearby neighborhoods
Nearby zip codes
Other Charlotte Topics
