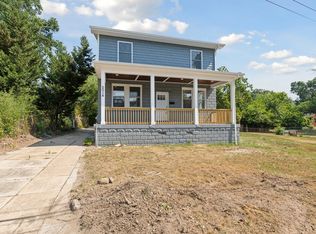
Nestled in the charming Burnt Mills Townhouses community, this spacious and well-maintained Colonial-style townhouse offers approximately 1,534 square feet of comfortable living space with a functional multi-level layout. The main level features a large living room, a well-appointed kitchen, and a separate dining area, creating an ideal setting for everyday living and entertaining. Beautiful wood flooring adds warmth and character throughout the home. Upstairs, the spacious primary bedroom features a walk-in closet and private bath. Two additional generously sized bedrooms provide plenty of space for family, guests, or a home office. The fully finished basement adds excellent flexibility, offering a large family room that may also serve as an additional bedroom, recreation area, or office. The lower level also includes a large storage room, a dedicated laundry area for a washer and dryer, and additional space that can be used for an office or extra storage. Conveniently located within walking distance of the White Oak Shopping Center and close to Trader Joe's and other shopping and dining options along Columbia Pike. The home also provides convenient access to public transportation and major commuter routes. Available for lease beginning September 1, 2026, with flexible lease terms. This move-in-ready townhouse combines generous living space, storage, convenience, and a desirable location.
Townhouse for rent
Accepts Zillow applications
$2,750/moFees may apply
11124 Oak Leaf Dr, # 89, Silver Spring, MD 20901
4beds
1,534sqft
Price may not include required fees and charges. Learn more|
Townhouse
Available now
Cats, dogs OK
Air conditioner, central air, electric
In unit laundry
Open parking parking
Central, electric, wood
What's special
Walk-in closetPrivate bathBeautiful wood flooringLarge storage roomSeparate dining areaWell-appointed kitchenSpacious primary bedroom
- 25 days |
- -- |
- -- |
Zillow last checked:
Listing updated:
Travel times
Facts & features
Interior
Bedrooms & bathrooms
- Bedrooms: 4
- Bathrooms: 5
- Full bathrooms: 3
- 1/2 bathrooms: 2
Heating
- Central, Electric, Wood
Cooling
- Air Conditioner, Central Air, Electric
Appliances
- Included: Dryer, Dryer - Electric, Electric Water Heater, Microwave Oven, Oven, Range, Washer, Washer - Front Loading
- Laundry: In Unit
Features
- Bar, Breakfast Area, Ceiling Fan(s), Ceiling Fan(s), Combination Dining/Living, Dining Area, Walk In Closet, Walk-In Closet(s), Wet/Dry Bar
- Flooring: Wood
- Has basement: Yes
- Furnished: Yes
Interior area
- Total interior livable area: 1,534 sqft
Property
Parking
- Parking features: On Street, Open
- Has uncovered spaces: Yes
- Details: Contact manager
Features
- Exterior features: Basement, Breakfast Area, Combination Dining/Living, Dining Area, Furnished
- Pool features: Contact manager
Details
- Parcel number: 0501539967
Construction
Type & style
- Home type: Townhouse
- Architectural style: Colonial
- Property subtype: Townhouse
Condition
- Year built: 1968
Utilities & green energy
- Utilities for property: Electricity
Building
Management
- Pets allowed: Yes
Community & HOA
Location
- Region: Silver Spring
Financial & listing details
- Lease term: Contact For Details
Nearby apartments for rent

Price history
| Date | Event | Price |
|---|---|---|
| 9/2/2026 | Price change | $2,750-5.2%$2/sqft |
Source: Bright MLS #MDMC2251466 Report a problem | ||
| 8/29/2026 | Price change | $2,900-6.5%$2/sqft |
Source: Bright MLS #MDMC2251466 Report a problem | ||
| 8/15/2026 | Listed for rent | $3,100+24%$2/sqft |
Source: Bright MLS #MDMC2251466 Report a problem | ||
| 6/27/2022 | Listing removed | -- |
Source:  Long & Foster Broker Feed Report a problem Long & Foster Broker Feed Report a problem | ||
| 6/24/2022 | Listed for rent | $2,500$2/sqft |
Source: Long & Foster Broker Feed #MDMC2058180 Report a problem | ||
| 2/8/2013 | Sold | $125,000-15.5%$81/sqft |
Source: Public Record Report a problem | ||
| 2/25/2012 | Pending sale | $148,000$96/sqft |
Source: RE/MAX 2000 #MC7298792 Report a problem | ||
| 11/15/2011 | Listed for sale | $148,000+2.1%$96/sqft |
Source: Re/Max 2000 #MC7298792 Report a problem | ||
| 7/31/2011 | Listing removed | $144,900$94/sqft |
Source: RE/MAX 2000 #MC7298792 Report a problem | ||
| 10/22/2010 | Price change | $144,900-19.5%$94/sqft |
Source: Re/Max 2000 #MC7298792 Report a problem | ||
| 9/17/2010 | Listed for sale | $179,999$117/sqft |
Source: Re/Max 2000 #MC7298792 Report a problem | ||
| 8/11/2010 | Listing removed | $179,999$117/sqft |
Source: Re/Max 2000 #MC7298792 Report a problem | ||
| 3/7/2010 | Listed for sale | $179,999+9.1%$117/sqft |
Source: Weichert Realtors #MC7269234 Report a problem | ||
| 1/23/2010 | Listing removed | $165,000$108/sqft |
Source: Fairfax Realty Inc #MC7228723 Report a problem | ||
| 1/3/2010 | Listed for sale | $165,000-52.2%$108/sqft |
Source: Fairfax Realty Inc #MC7228723 Report a problem | ||
| 12/14/2006 | Sold | $345,000+8.8%$225/sqft |
Source: Public Record Report a problem | ||
| 10/19/2005 | Sold | $317,000$207/sqft |
Source: Public Record Report a problem | ||
Neighborhood: Burnt Mills
Nearby schools
GreatSchools rating
- 5/10Burnt Mills Elementary SchoolGrades: PK-5Distance: 0.3 mi
- 5/10Francis Scott Key Middle SchoolGrades: 6-8Distance: 0.8 mi
- 4/10James Hubert Blake High SchoolGrades: 9-12Distance: 5.2 mi