This updated brick ranch-style home offers stylish finishes and an open, light-filled floor plan designed to accommodate daily comfort and entertaining. The welcoming living room featuring original oak hardwoods & large windows transitions into the custom-designed kitchen with white Shaker cabinetry, granite countertops, stainless steel appliances and 9’ peninsula with breakfast bar. A spacious primary bedroom plus 2 additional bedrooms & hall full bath complete the main floor living quarters. Lower Level entertainment space includes expansive recreation room, office, full bath & ample storage space. Situated on a deep level lot with fenced backyard & private patio providing an ideal relaxing space. Conveniently located just minutes from Clydesdale Park, Grant’s Trail, shopping & restaurants.
Coming soon
Listed by: Coldwell Banker Realty - Gundaker • Teddy J Johnlikes • 314-452-1885
$249,000
11124 Patsy Dr, Saint Louis, MO 63123
3beds
1,450sqft
:
Get pre-qualified$1,691/mo
Single Family Residence
Built in 1959
8,184 Square Feet Lot
$-- Zestimate®
$172/sqft
$-- HOA
What's special
- 14 days |
- 3,161 |
- 347 |
Zillow last checked:
Listing updated:
Listed by:
Teddy J Johnlikes 314-452-1885,
Coldwell Banker Realty - Gundaker,
Mary Beth Benes 314-707-7761,
Coldwell Banker Realty - Gundaker
Source: MARIS,MLS#: 26033593 Originating MLS: St. Louis Association of REALTORS
Originating MLS: St. Louis Association of REALTORSFacts & features
Interior
Bedrooms & bathrooms
- Bedrooms: 3
- Bathrooms: 2
- Full bathrooms: 2
- Main level bathrooms: 1
- Main level bedrooms: 3
Primary bedroom
- Features: Floor Covering: Wood
- Level: Main
- Area: 130
- Dimensions: 13x10
Bedroom 2
- Features: Floor Covering: Wood
- Level: Main
- Area: 110
- Dimensions: 11x10
Bedroom 3
- Features: Floor Covering: Wood
- Level: Main
- Area: 90
- Dimensions: 10x9
Kitchen
- Features: Floor Covering: Ceramic Tile
- Level: Main
- Area: 110
- Dimensions: 11x10
Office
- Features: Floor Covering: Carpeting
- Level: Basement
- Area: 104
- Dimensions: 13x8
Recreation room
- Features: Floor Covering: Carpeting
- Level: Basement
- Area: 360
- Dimensions: 36x10
Heating
- Forced Air, Natural Gas
Cooling
- Ceiling Fan(s), Central Air, Electric
Appliances
- Included: Stainless Steel Appliance(s), Dishwasher, Microwave, Built-In Gas Range
- Laundry: In Basement
Features
- Breakfast Bar, Ceiling Fan(s), Custom Cabinetry, Granite Counters, Master Downstairs, Recessed Lighting, Separate Shower, Shower, Tub
- Flooring: Carpet, Ceramic Tile, Wood
- Doors: Panel Door(s), Storm Door(s)
- Windows: Blinds
- Basement: Partially Finished,Storage Space,Sump Pump
- Has fireplace: No
Interior area
- Total structure area: 1,450
- Total interior livable area: 1,450 sqft
- Finished area above ground: 965
Property
Parking
- Total spaces: 1
- Parking features: Attached, Garage, Garage Door Opener, Garage Faces Front, Oversized
- Attached garage spaces: 1
Features
- Levels: One
- Patio & porch: Patio
- Fencing: Fenced
Lot
- Size: 8,184 Square Feet
- Dimensions: 62 x 132
- Features: Level
Details
- Parcel number: 28K610230
- Special conditions: Standard
Construction
Type & style
- Home type: SingleFamily
- Architectural style: Ranch,Traditional
- Property subtype: Single Family Residence
Materials
- Brick Veneer
Condition
- Year built: 1959
Utilities & green energy
- Electric: Other
- Sewer: Public Sewer
- Water: Public
Community & HOA
Community
- Security: Smoke Detector(s)
- Subdivision: Ronnie Hills 2
HOA
- Has HOA: No
Location
- Region: Saint Louis
Financial & listing details
- Price per square foot: $172/sqft
- Tax assessed value: $249,600
- Annual tax amount: $2,990
- Date on market: 7/24/2026
- Listing terms: Cash,Conventional
- Ownership: Private
Estimated market value
Not available
Estimated sales range
Not available
Not available
Price history
| Date | Event | Price |
|---|---|---|
| 5/8/2020 | Sold | -- |
Source:  MARIS #20019570 Report a problem MARIS #20019570 Report a problem | ||
| 3/31/2020 | Pending sale | $178,500$123/sqft |
Source: Keller Williams Realty STL #20019570 Report a problem | ||
| 3/26/2020 | Listed for sale | $178,500$123/sqft |
Source: Keller Williams Realty STL #20019570 Report a problem | ||
| 9/30/2019 | Sold | -- |
Source: Public Record Report a problem | ||
Public tax history
| Year | Property taxes | Tax assessment |
|---|---|---|
| 2025 | $2,990 +11.9% | $47,430 +21.6% |
| 2024 | $2,673 +1.9% | $39,010 |
| 2023 | $2,624 +3.1% | $39,010 +11.1% |
| 2022 | $2,545 +12.6% | $35,120 |
| 2021 | $2,259 +20.1% | $35,120 +26.7% |
| 2020 | $1,881 -0.6% | $27,720 |
| 2019 | $1,893 | $27,720 +9.7% |
| 2018 | $1,893 | $25,270 |
| 2017 | $1,893 +0.1% | $25,270 +15.1% |
| 2016 | $1,890 +10.2% | $21,950 |
| 2015 | $1,715 | $21,950 +14% |
| 2014 | $1,715 +20% | $19,250 |
| 2013 | $1,429 | $19,250 -8.3% |
| 2012 | -- | $21,000 |
| 2011 | -- | $21,000 -14.7% |
| 2010 | $1,620 +6.4% | $24,610 |
| 2009 | $1,522 -7.1% | $24,610 -10.4% |
| 2008 | $1,638 +14% | $27,460 |
| 2007 | $1,437 | $27,460 +24.7% |
| 2006 | $1,437 -2.9% | $22,020 |
| 2005 | $1,480 | $22,020 +11% |
| 2003 | -- | $19,840 +22.3% |
| 2002 | $1,157 +18.1% | $16,220 |
| 2001 | $979 | $16,220 |
Find assessor info on the county website
Monthly payment
Est. payment
Payment breakdown
Explore the cost of this home by adjusting the details. Changes won't be saved.Climate risks
Neighborhood: 63123
Nearby schools
GreatSchools rating
- 7/10Bierbaum Elementary SchoolGrades: K-5Distance: 1.7 mi
- 7/10Margaret Buerkle Middle SchoolGrades: 6-8Distance: 2 mi
- 5/10Mehlville High SchoolGrades: 9-12Distance: 1.4 mi
Schools provided by the listing agent
- Elementary: Bierbaum Elem.
- Middle: Margaret Buerkle Middle
- High: Mehlville High School
Source: MARIS. This data may not be complete. We recommend contacting the local school district to confirm school assignments for this home.
- $255,9003 bd2 ba888 sqft11120 Patsy Dr, Saint Louis, MO 63123Off Market
- $233,0003 bd1 ba1.4k sqft11128 Patsy Dr, Saint Louis, MO 63123Off Market
- $212,3003 bd1 ba888 sqft11116 Patsy Dr, Saint Louis, MO 63123Off Market
- $237,8003 bd2 ba1.1k sqft11132 Patsy Dr, Saint Louis, MO 63123Off Market
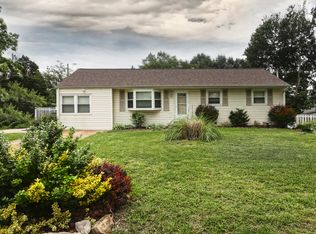
- $370,7003 bd3 ba3.2k sqft11117 Yuma Pl, Saint Louis, MO 63123Off Market
- $--4 bd4 ba3.1k sqft11121 Yuma Pl, Saint Louis, MO 63123Sold
- $--3 bd3 ba2.6k sqft11113 Yuma Pl, Saint Louis, MO 63123Sold
- $363,0003 bd2 ba1.6k sqft11125 Yuma Pl, Saint Louis, MO 63123Off Market
A local agent can set up tours, give advice and negotiate with sellers.
A local lender can help you make sure your offer is ready when you are.
Similar homes
- $289,9903 bd2 ba1.5k sqft6334 Hurstgreen Ln, Saint Louis, MO 63123For Sale

 MLS ID #26049801, Lin K Staum, EXP Realty, LLC. MARIS
 - $265,0003 bd1 ba1.4k sqft10917 Larkspur Dr, Saint Louis, MO 63123For Sale
 MLS ID #26046196, Bryan Vancil, Vancil Brothers Realty. MARIS
 - $220,0003 bd2 ba1.9k sqft9228 Kenstan Ct, Saint Louis, MO 63123For Sale
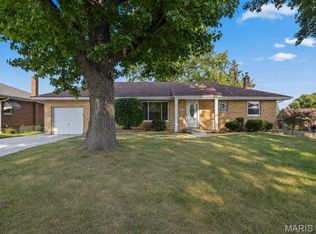 MLS ID #26048956, Derek P Merkel, Harold M. Klamen & Assoc.. MARIS
 - $275,0003 bd1 ba940 sqft10954 Vargas Dr, Saint Louis, MO 63123For Sale
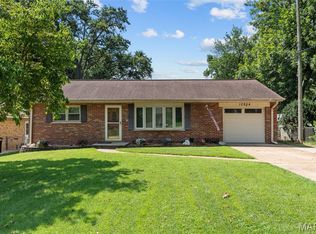 MLS ID #26037931, David Nations, Keller Williams Realty St. Louis. MARIS
 - $285,0003 bd2 ba1.4k sqft8233 Marvale Ln, Saint Louis, MO 63123For SaleMLS ID #26048371, Maureen A Wiehage, Keller Williams Realty St. Louis. MARIS
- $264,9003 bd1 ba1.2k sqft8351 S Laclede Station Rd, Saint Louis, MO 63123For SaleMLS ID #26037594, Elijah F Johnson, Sansone Residential Collective LLC. MARIS
- $260,0003 bd2 ba1.7k sqft6300 Ashwell Dr, Saint Louis, MO 63123For SaleMLS ID #26037508, Stayce R Mayfield, Redfin Corporation. MARIS
- $225,0003 bd1 ba1.1k sqft7800 Benmore St, Saint Louis, MO 63123For SaleMLS ID #26037160, Jane M Ahl, Coldwell Banker Premier Group. MARIS
- $304,9003 bd2 ba1.6k sqft7200 Marlton Ln, Saint Louis, MO 63123For SaleMLS ID #26043095, Elliott J Black, Sansone Residential Collective LLC. MARIS
- $359,9004 bd2 ba2.1k sqft3611 Forest Dale Dr, Saint Louis, MO 63125For SaleMLS ID #26038573, Liz P Bruch, Real Broker LLC. MARIS
- $234,9004 bd2 ba1.7k sqft3357 Biscayne Blvd, Arnold, MO 63010For SaleMLS ID #26043458, Brueggemann Tadlock, Keller Williams Realty St. Louis. MARIS
- $299,9003 bd2 ba1.4k sqft223 Susan Rd, Saint Louis, MO 63129For SaleMLS ID #26049602, Kelly M Hobbs, Real Broker LLC. MARIS
- $265,0003 bd2 ba1.7k sqft1001 Bridgeport Dr, Ellisville, MO 63011For SaleMLS ID #26046999, Alyssa M Suntrup, Dielmann Sotheby's International Realty. MARIS
- $324,9003 bd2 ba1.4k sqft6903 Singingwood Ln, Saint Louis, MO 63129For SaleMLS ID #26049835, Tim C Hunt, Coldwell Banker Realty - Gundaker. MARIS
- $349,0003 bd3 ba1.7k sqft4654 Towne South Rd, Saint Louis, MO 63128For SaleMLS ID #26019922, Mark & Neil Gellman, EXP Realty, LLC. MARIS
- $298,5003 bd2 ba1.2k sqft25 Brookwood Dr, Fenton, MO 63026For SaleMLS ID #26050043, Leslie Nichols, ReeceNichols Real Estate. MARIS
- $235,0003 bd1 ba1.9k sqft10800 Hobday Ave, Saint Ann, MO 63074For SaleMLS ID #26049159, Josie M Moruzzi, EXP Realty, LLC. MARIS
- $239,9003 bd2 ba1.1k sqft755 Islamorada Dr, Fenton, MO 63026For SaleMLS ID #26034655, Rob Terry, ReeceNichols Real Estate. MARIS
- $250,0003 bd1 ba952 sqft2649 Timberlake Dr, Maryland Heights, MO 63043For SaleMLS ID #26047820, Donna L Hency, Main St. Real Estate. MARIS
- $250,0003 bd2 ba1.7k sqft205 Gardner St, Columbia, IL 62236For SaleMLS ID #26042436, Summer H Penet, Nettwork Global. MARIS
