Skip main navigation
Sold
  • Price Unknown

    11124 Westpond Dr, Aubrey, TX 76227

    4beds
    2,158sqft
    Single Family Residence
    Built in 2022
    7,492.32 Square Feet Lot
    $336,300 Zestimate®
    $--/sqft
    $2,349 Estimated rent

    Home value

    $336,300

    $316,000 - $360,000

    $2,349/mo

    Zestimate® history
    Loading
    Loading...

    Owner options

    List your home for rent

    $2,349/mo

    Rent Zestimate®

    Find your next renter with Zillow Rental Manager. Plus, with online applications, you can quickly screen prospective tenants – for free.

    Learn more

    $2,349/mo

    Rent Zestimate®

    Refinance and save

    $400/mo

    Est. payment

    Refinancing to a lower rate could help reduce your monthly payments and save thousands over the life of the loan.

    See today's rates

    $400/mo

    Est. payment

    Explore your selling options

    Work with a Zillow partner agent

    Leverage their expertise and Zillow's premium Showcase listings to get your home seen by more buyers.

    Get started

    List with your own agent

    Get your home in front of millions of buyers by listing it on Zillow.

    Learn how to do it

    Sell it yourself

    Take full control of how buyers see your home on Zillow by listing For Sale by Owner (FSBO).

    List your home

    What's special

    Open floor planPlush carpetStainless steel appliancesCovered patioModern kitchenCorner lotEn-suite bathroom
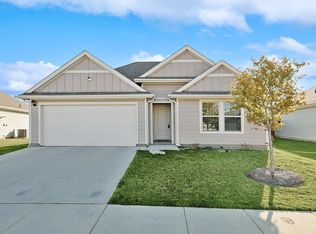
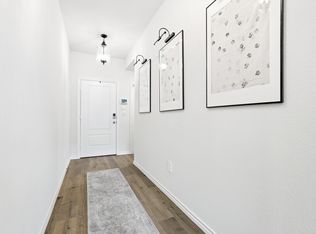
    Welcome to this charming two-story home, perfectly situated on a desirable corner lot. Featuring four spacious bedrooms and three full bathrooms, this home offers an open floor plan that seamlessly blends style and functionality. Step inside to find elegant wood look flooring throughout the main living areas, with plush carpet adding comfort to the bedrooms. The modern kitchen is complete with stainless steel appliances, ample counter space, and an inviting layout for entertaining. The primary suite provides a private retreat with an en-suite bathroom, while additional bedrooms offer flexibility for family, guests, or a home office. Take advantage of the covered patio—perfect for outdoor relaxation and gatherings. Don’t miss the chance to own this exceptional home in a prime location. Schedule your showing today! Information is deemed reliable but not guaranteed. Buyers & Buyers Agent to verify all information including but not limited to room size, schools, all MLS data.

    Zillow last checked:

    Listing updated:

    Listed by:

    Michael Naug 0697595 214-534-9667,

    Coldwell Banker Apex, Realtors 972-829-4450

    Bought with:

    Daniel Sirka

    Sirka Real Estate

    Source: NTREIS,MLS#: 20835374

    Facts & features

    Interior

    Bedrooms & bathrooms
    • Bedrooms: 4
    • Bathrooms: 3
    • Full bathrooms: 3
    Primary bedroom
    • Features: Dual Sinks, Walk-In Closet(s)
    • Level: First
    • Dimensions: 14 x 14
    Bedroom
    • Level: First
    • Dimensions: 10 x 10
    Bedroom
    • Level: Second
    • Dimensions: 10 x 11
    Bedroom
    • Level: Second
    • Dimensions: 10 x 9
    Dining room
    • Level: First
    • Dimensions: 9 x 12
    Laundry
    • Level: First
    Living room
    • Level: First
    • Dimensions: 14 x 18
    Living room
    • Level: Second
    • Dimensions: 11 x 18
    Heating
    • Central, Natural Gas
    Cooling
    • Central Air, Ceiling Fan(s)
    Appliances
    • Included: Tankless Water Heater
    • Laundry: Electric Dryer Hookup, Laundry in Utility Room
    Features
    • Kitchen Island, Pantry
    • Flooring: Carpet, Luxury Vinyl Plank
    • Has basement: No
    • Has fireplace: No
    Interior area
    • Total interior livable area: 2,158 sqft

    Property

    Parking
    • Total spaces: 2
    • Parking features: Driveway, Garage Faces Front
    • Attached garage spaces: 2
    • Has uncovered spaces: Yes
    Features
    • Levels: Two
    • Stories: 2
    • Patio & porch: Covered
    • Pool features: None
    • Fencing: Back Yard,Fenced,Wood,Wrought Iron
    Lot
    • Size: 7,492 sqft
    Details
    • Parcel number: R966214
    • Other equipment: Irrigation Equipment

    Construction

    Type & style
    • Home type: SingleFamily
    • Architectural style: Traditional,Detached
    • Property subtype: Single Family Residence
    Materials
    • Brick
    • Foundation: Slab
    • Roof: Composition
    Condition
    • Year built: 2022

    Utilities & green energy

    • Sewer: Public Sewer
    • Water: Public
    • Utilities for property: Cable Available, Electricity Available, Electricity Connected, Natural Gas Available, Sewer Available, Separate Meters, Water Available

    Community & neighborhood

    Security
    • Security features: Security System, Smoke Detector(s)
    Community
    • Community features: Community Mailbox, Curbs, Sidewalks
    Location
    • Region: Aubrey
    • Subdivision: EnclavePecan Crk Ph 1

    HOA & financial

    HOA
    • Has HOA: Yes
    • HOA fee: $400 annually
    • Services included: All Facilities
    • Association name: Neighborhood Management
    • Association phone: 972-359-1548

    Other

    Other facts
    • Listing terms: Cash,Conventional,FHA,Texas Vet,USDA Loan,VA Loan

    Price history

    DateEventPrice
    4/9/2025Listing removed$347,500$161/sqft
    Source: Coldwell Banker Apex, Realtors #20835374 Report a problem
    4/7/2025Listed for sale$347,500$161/sqft
    Source: Coldwell Banker Apex, Realtors #20835374 Report a problem
    4/4/2025Sold--
    Source: NTREIS #20835374 Report a problem
    3/18/2025Pending sale$347,500$161/sqft
    Source: Coldwell Banker Apex, Realtors #20835374 Report a problem
    3/18/2025Contingent$347,500$161/sqft
    Source: NTREIS #20835374 Report a problem
    2/28/2025Price change$347,500-0.7%$161/sqft
    Source: NTREIS #20835374 Report a problem
    2/20/2025Price change$350,000-0.1%$162/sqft
    Source: NTREIS #20835374 Report a problem
    2/6/2025Listed for sale$350,500$162/sqft
    Source: NTREIS #20835374 Report a problem

    Public tax history

    Tax history is unavailable.

    Neighborhood: Providence Village

    Nearby schools

    GreatSchools rating
    Schools provided by the listing agent
    • Elementary: Jackie Fuller
    • Middle: Aubrey
    • High: Aubrey
    • District: Aubrey ISD

    Source: NTREIS. This data may not be complete. We recommend contacting the local school district to confirm school assignments for this home.

    Get a cash offer in 3 minutes
    Find out how much your home could sell for in as little as 3 minutes with a no-obligation cash offer.
    Estimated market value
    $336,300
    Get a cash offer in 3 minutes
    Find out how much your home could sell for in as little as 3 minutes with a no-obligation cash offer.
    Estimated market value
    $336,300