Skip main navigation
Off market
  • $437,200

    11124 Xylon Ave N, Champlin, MN 55316

    5beds
    2baths
    2,226sqft
    SingleFamily
    Built in 1987
    10,138 Square Feet Lot
    $437,200 Zestimate®
    $196/sqft
    $2,863 Estimated rent

    Home value

    $437,200

    $415,000 - $459,000

    $2,863/mo

    Zestimate® history
    Loading
    Loading...

    Owner options

    List your home for rent

    $2,863/mo

    Rent Zestimate®

    Find your next renter with Zillow Rental Manager. Plus, with online applications, you can quickly screen prospective tenants – for free.

    Learn more

    $2,863/mo

    Rent Zestimate®

    Refinance and save

    $2,765/mo

    Est. payment

    Refinancing to a lower rate could help reduce your monthly payments and save thousands over the life of the loan.

    See today's rates

    $2,765/mo

    Est. payment

    Explore your selling options

    Work with a Zillow partner agent

    Leverage their expertise and Zillow's premium Showcase listings to get your home seen by more buyers.

    Get started

    List with your own agent

    Get your home in front of millions of buyers by listing it on Zillow.

    Learn how to do it

    Sell it yourself

    Take full control of how buyers see your home on Zillow by listing For Sale by Owner (FSBO).

    List your home

    What's special

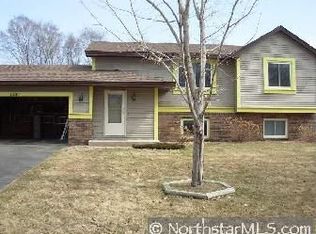
    An exciting listing we have here. Very well cared for home inside and out has much to offer new owners. Fully finished top to bottom with several of the big ticket items recently replaced. Location is close to shopping, freeway access, schools and Champlin parks. Some of the home features are: • Covered entry to home with landscaping surrounding the front • Foyer is roomy with large closet • Living room is sunny and bright with its large windows • Dining room is off the kitchen and has a sliding glass door leading to the stained deck • Kitchen has been updated with stainless steel appliances, tiled floors, lots of counter top space and great views of the back yard. Eat in area has a custom made seating area around the table. This is removable if needed. • Full bath with skylight • Master bedroom is spacious with nice walk in closet. • 2 additional bedrooms on the main level. • Lower level is fully finished. • Amusement room or family room is a great space with a corner gas fireplace and large windows. • Lower level bath updated nicely • 2 additional bedrooms in the lower level, large windows built in desk/shelving in one of the rooms • Large laundry room • Deck is finished, nice entertaining space • Back yard is fully fenced • Playhouse in the backyard with electricity, could be a great storage shed as well • In ground irrigation system • 3 car garage Schedule a private showing today!

    This property is off market, which means it's not currently listed for sale or rent on Zillow. This may be different from what's available on other websites or public sources.
    Facts & features

    Interior

    Bedrooms & bathrooms
    • Bedrooms: 5
    • Bathrooms: 2
    Heating
    • Wall
    Cooling
    • Other
    Features
    • Basement: Finished
    • Has fireplace: Yes
    Interior area
    • Total interior livable area: 2,226 sqft

    Property

    Parking
    • Total spaces: 3
    • Parking features: Garage - Attached
    Features
    • Exterior features: Metal
    Lot
    • Size: 10,138 Square Feet
    Details
    • Parcel number: 3112021410030

    Construction

    Type & style
    • Home type: SingleFamily
    Materials
    • Roof: Asphalt
    Condition
    • Year built: 1987

    Community & HOA

    Location
    • Region: Champlin

    Financial & listing details

    • Price per square foot: $196/sqft
    • Tax assessed value: $367,100
    • Annual tax amount: $4,401

    Price history

    DateEventPrice
    9/26/2008Sold$230,000$103/sqft
    Source: Lake Superior Area Realtors as distributed by MLS GRID #1432506 Report a problem

    Public tax history

    YearProperty taxesTax assessment
    2025$4,401 +4.5%$367,100 -2.9%
    2024$4,210 +5.1%$378,100 +2%
    2023$4,004 +10%$370,600 +3.5%
    2022$3,640 +6.1%$358,000 +20.5%
    2021$3,432 -1.2%$297,000 +6.1%
    2020$3,475 +1.2%$280,000 +1.1%
    2019$3,432 -1.2%$277,000 +10.4%
    2018$3,475 +19.2%$251,000 +21.8%
    2017$2,915 +12%$206,000 +7.3%
    2016$2,602 +4.5%$192,000 +4.9%
    2015$2,489 +5.5%$183,000 +10.9%
    2014$2,360 -4.1%$165,000 -4.1%
    2013$2,461 -8.3%$172,000 -11.3%
    2012$2,684 -0.3%$194,000 -2.5%
    2011$2,693 -0.3%$199,000 -7.9%
    2010$2,701 +4.3%$216,000 -2.3%
    2009$2,589 -3.8%$221,000 -8.3%
    2006$2,693 +7%$241,000 +10.3%
    2005$2,517 +11.9%$218,500 +15%
    2004$2,250 -1.4%$190,000 +12%
    2002$2,281 -59.5%$169,700
    2001$5,633 --
    Find assessor info on the county website

    Neighborhood: 55316

    Nearby schools

    GreatSchools rating
    Schools provided by the listing agent
    • Elementary: Oxbow Elem.
    • Middle: Jackson Middle School
    • High: Champlin Park Sr High

    Source: The MLS. This data may not be complete. We recommend contacting the local school district to confirm school assignments for this home.

    Get a cash offer in 3 minutes
    Find out how much your home could sell for in as little as 3 minutes with a no-obligation cash offer.
    Estimated market value
    $437,200
    Get a cash offer in 3 minutes
    Find out how much your home could sell for in as little as 3 minutes with a no-obligation cash offer.
    Estimated market value
    $437,200