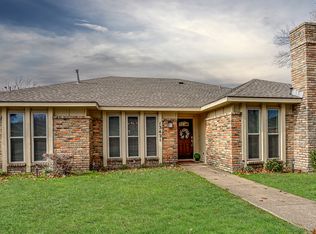
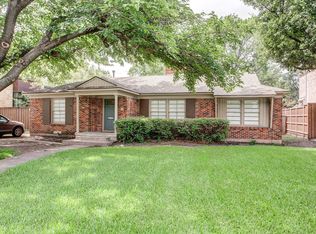
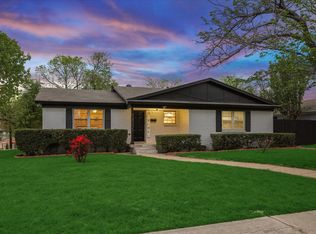
Welcome to 11125 Cactus Lane, a comfortable and inviting 4-bedroom, 2.5-bathroom home offering 1,883 square feet of living space in a well-established Dallas neighborhood. From the moment you walk in, the warm wood flooring and traditional character create a welcoming feel that makes it easy to settle in and call this place home. The main living areas offer a practical layout for everyday life, whether you're relaxing with family, entertaining friends, or simply enjoying a quiet evening at home. The kitchen connects naturally with the living spaces, making everyday meals and gatherings feel easy and comfortable. The bathrooms have been thoughtfully updated with clean finishes and modern touches, adding a fresh feel while maintaining the home's character. With four bedrooms, there's plenty of flexibility to fit the way you live. Use one as a home office, guest room, hobby space, or simply enjoy having the extra room for family and visitors. Outside, the spacious backyard gives you room to spread out and enjoy the outdoors, while the large patio creates an ideal spot for weekend cookouts, morning coffee, or unwinding after a long day. Located in a convenient Dallas location, you'll be close to parks, schools, shopping, dining, and everyday necessities. If you're looking for a home with space, comfort, a great outdoor area, and a neighborhood feel, 11125 Cactus Lane is worth a closer look.
Tenants to pay all utilities, follow a foundation watering schedule with provided soaker hoses, change air filters on a schedule provided by property manager. No smoking on premises.
House for rent
$2,895/moFees may apply
11125 Cactus Ln, Dallas, TX 75238
4beds
1,833sqft
Price may not include required fees and charges. Price shown reflects the lease term provided. Learn more|
Single family residence
Available now
Cats, small dogs OK
Air conditioner, central air
Hookups laundry
Attached garage parking
What's special
Spacious backyardTraditional characterWarm wood flooring
- 4 days |
- -- |
- -- |
Zillow last checked:
Listing updated:
Travel times

Let’s turn your rent into credit progress
Build credit history with every on-time payment and get credit for the payment you’re already making.
Facts & features
Interior
Bedrooms & bathrooms
- Bedrooms: 4
- Bathrooms: 3
- Full bathrooms: 2
- 1/2 bathrooms: 1
Cooling
- Air Conditioner, Central Air
Appliances
- Included: Dishwasher, Microwave Oven, Oven
- Laundry: Hookups
Features
- Flooring: Hardwood
Interior area
- Total interior livable area: 1,833 sqft
Property
Parking
- Parking features: Attached, Garage
- Has attached garage: Yes
- Details: Contact manager
Details
- Additional structures: Garage(s)
- Parcel number: 00000763558000000
Construction
Type & style
- Home type: SingleFamily
- Property subtype: Single Family Residence
Community & HOA
Location
- Region: Dallas
Financial & listing details
- Lease term: 1 Year

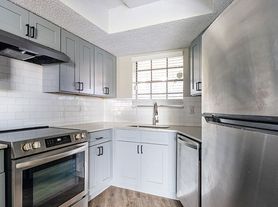
Nearby apartments for rent
Price history
| Date | Event | Price |
|---|---|---|
| 9/15/2026 | Listed for rent | $2,895+11.4%$2/sqft |
Source: Zillow Rentals Report a problem | ||
| 8/13/2026 | Listing removed | $2,599$1/sqft |
Source: Zillow Rentals Report a problem | ||
| 7/19/2026 | Price change | $2,599-7.2%$1/sqft |
Source: Zillow Rentals Report a problem | ||
| 7/3/2026 | Price change | $2,800-3.4%$2/sqft |
Source: Zillow Rentals Report a problem | ||
| 6/20/2026 | Listed for rent | $2,900$2/sqft |
Source: Zillow Rentals Report a problem | ||
| 6/12/2026 | Listing removed | $2,900$2/sqft |
Source: Zillow Rentals Report a problem | ||
| 4/27/2026 | Listed for rent | $2,900+5.5%$2/sqft |
Source: Zillow Rentals Report a problem | ||
| 12/1/2025 | Listing removed | $2,750$2/sqft |
Source: Zillow Rentals Report a problem | ||
| 9/27/2025 | Price change | $2,750-5.2%$2/sqft |
Source: Zillow Rentals Report a problem | ||
| 9/8/2025 | Listed for rent | $2,900$2/sqft |
Source: Zillow Rentals Report a problem | ||
Neighborhood: 75238
Nearby schools
GreatSchools rating
- 7/10Personalized Learning Academy at Highland MeadowsGrades: PK-5Distance: 0.2 mi
- 4/10Sam Tasby Middle SchoolGrades: 6-8Distance: 4.1 mi
- 5/10Emmett J Conrad High SchoolGrades: 9-12Distance: 3.6 mi