Lovely 2-story single family home in a picturesque neighborhood. With 5 bedrooms (Including Den), 3 bathrooms, and a loft, this property offers nearly 3000 square feet of bright living space. Recent upgrades include entirely new flooring–wood-textured luxury vinyl plank downstairs and plush Shaw carpeting upstairs, fresh interior and exterior paint, and a brand-new roof, along with a twin A/C unit replaced in the last three years, brand new garbage disposer, newly installed curtains for the pond view, upgraded Vanity Lights in the bathroom and many updates throughout. Schedule a tour today – the home is empty and ready for you to envision what it would be like to live here! This property is perfect for a family to make their own--upstairs, there is a spacious Primary bedroom with two walk-in closets, an en-suite bathroom, and a stunning view of the Creekview pond. The upstairs is completed by two bedrooms connected by a Jack-and-Jill bathroom, a loft, and a bonus room which can be turned into the perfect office space for a work-from-home lifestyle. Downstairs, there is an open kitchen with a breakfast area where the entire family can gather, a room with a full bathroom which can be converted into the game room, and a large backyard space to decorate any way you wish. These are only a few highlights, there is so much more. Call to schedule your showing today!
Sold for $410,000
Zillow last checked:
Listing updated:
Bought with:
Ameer Lakhani, 695143
PINNACLE REALTY GROUP
Source: Stellar MLS,MLS#: T3478478 Originating MLS: Tampa
Originating MLS: Tampa
Price history
| Date | Event | Price |
|---|---|---|
| 11/27/2023 | Sold | $410,000-3.5%$139/sqft |
Source:  Stellar MLS #T3478478 Report a problem Stellar MLS #T3478478 Report a problem | ||
| 10/26/2023 | Pending sale | $424,999$144/sqft |
Source: Stellar MLS #T3478478 Report a problem | ||
| 10/18/2023 | Listed for sale | $424,999+2.4%$144/sqft |
Source: Stellar MLS #T3478478 Report a problem | ||
| 9/1/2022 | Listing removed | -- |
Source: Stellar MLS #T3387563 Report a problem | ||
| 8/15/2022 | Listed for sale | $414,900$141/sqft |
Source: Stellar MLS #T3387563 Report a problem | ||
| 8/11/2022 | Pending sale | $414,900$141/sqft |
Source: Stellar MLS #T3387563 Report a problem | ||
| 7/28/2022 | Listed for sale | $414,900$141/sqft |
Source: Stellar MLS #T3387563 Report a problem | ||
| 7/26/2022 | Pending sale | $414,900$141/sqft |
Source: Stellar MLS #T3387563 Report a problem | ||
| 7/18/2022 | Listed for sale | $414,900+66.4%$141/sqft |
Source: Stellar MLS #T3387563 Report a problem | ||
| 3/24/2021 | Listing removed | -- |
Source: Owner Report a problem | ||
| 7/9/2017 | Listing removed | $1,775$1/sqft |
Source: Owner Report a problem | ||
| 5/21/2017 | Listed for rent | $1,775-1.1%$1/sqft |
Source: Owner Report a problem | ||
| 8/27/2015 | Listing removed | $1,795$1/sqft |
Source: Owner Report a problem | ||
| 6/28/2015 | Listed for rent | $1,795+5.7%$1/sqft |
Source: Owner Report a problem | ||
| 10/16/2014 | Listing removed | $1,699$1/sqft |
Source: Owner Report a problem | ||
| 10/14/2014 | Price change | $1,699+0.5%$1/sqft |
Source: Owner Report a problem | ||
| 9/14/2014 | Price change | $1,690-6.1%$1/sqft |
Source: Owner Report a problem | ||
| 8/9/2014 | Price change | $1,799+0.2%$1/sqft |
Source: Owner Report a problem | ||
| 7/15/2014 | Listed for rent | $1,795$1/sqft |
Source: Owner Report a problem | ||
| 4/23/2005 | Sold | $249,300$85/sqft |
Source: Public Record Report a problem | ||
Nearby homes
- $403,5006 bd3 ba3.2k sqft11127 Creek Haven Dr, Riverview, FL 33569Off Market
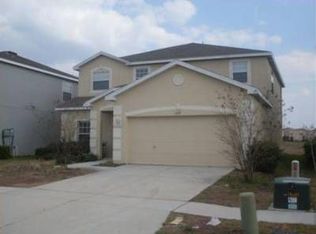
- $327,3003 bd2 ba1.9k sqft11123 Creek Haven Dr, Riverview, FL 33569Off Market
- $364,8004 bd2 ba1.9k sqft11121 Creek Haven Dr, Riverview, FL 33569Off Market
- $495,8004 bd3 ba2.9k sqft11129 Creek Haven Dr, Riverview, FL 33569Off Market

Get a cash offer in 3 minutes
Find out how much your home could sell for in as little as 3 minutes with a no-obligation cash offer.
Estimated market value
$404,300
