Escape the ordinary and discover your private oasis at 11125 Highway 21. Located approximately 1 mile North of the St. Tammany Parish line allowing for an easy commute. If you are an avid golfer, one of the state's best golf courses, Money Hill Golf & Country Club, is located just minutes down the highway! This home site sits 1 mile south of the 50 acre site of the North Shore Charter School, soon to be built, and 6 miles north of Bogalusa. This property alludes luxury from the moment the custom wrought iron and brick gated entry opens to welcome you home. Nestled on 5.33 sprawling park-like acres, this property sits high and dry in an x flood zone. A true entertainer's dream, featuring a spacious living room with a wood-burning stone fireplace and a tranquil sunroom & patio excellent for hosting family and friends.The expansive primary suite, complete with a generously sized walk-in closet and separate vanities, and a spacious sitting area provides a serene sanctuary. The kitchen and breakfast space overlook the picturesque back patio, allowing you to savor meals while surrounded by nature. Need more bedrooms? This home was constructed with that in mind and has several options to transform upstairs space featuring a beautiful staircase, two additional bedrooms, and a full bath at an approximate cost of $50,000. The 40 X 80 outdoor shop allows for storage & hobbies as well as offering an apartment space with a bathroom, laundry & kitchen.
Closed
Price Unknown
11125 Highway 21 S, Bogalusa, LA 70427
2beds
2,541sqft
Single Family Residence
Built in 2005
5.33 Acres Lot
$426,200 Zestimate®
$--/sqft
$1,518 Estimated rent
Home value
$426,200
Estimated sales range
Not available
$1,518/mo
Zestimate® history
Owner options
List your home for rent
$1,518/mo
Rent Zestimate®
Find your next renter with Zillow Rental Manager. Plus, with online applications, you can quickly screen prospective tenants – for free.
$1,518/mo
Rent Zestimate®
Refinance and save
Refinancing to a lower rate could help reduce your monthly payments and save thousands over the life of the loan.
Explore your selling options
Work with a Zillow partner agent
Leverage their expertise and Zillow's premium Showcase listings to get your home seen by more buyers.
Get startedList with your own agent
Get your home in front of millions of buyers by listing it on Zillow.
Learn how to do itSell it yourself
Take full control of how buyers see your home on Zillow by listing For Sale by Owner (FSBO).
List your homeWhat's special
Expansive primary suiteSprawling park-like acresPicturesque back patioGenerously sized walk-in closetSpacious sitting areaSeparate vanitiesTranquil sunroom and patio
Zillow last checked:
Listing updated:
Listed by:
KELLI GOINGS 985-205-7902,
Goings Group Real Estate Services, Inc.
Bought with:
KELLI GOINGS
Goings Group Real Estate Services, Inc.
Source: GSREIN,MLS#: 2494909
Facts & features
Interior
Bedrooms & bathrooms
- Bedrooms: 2
- Bathrooms: 2
- Full bathrooms: 2
Primary bedroom
- Description: Flooring: Engineered Hardwood
- Level: Lower
- Dimensions: 20.4 x 20.4
Bedroom
- Description: Flooring: Engineered Hardwood
- Level: Lower
- Dimensions: 11.28 X 12.12
Primary bathroom
- Description: Flooring: Tile
- Level: Lower
- Dimensions: 12.92 x 16.10
Bathroom
- Description: Flooring: Engineered Hardwood
- Level: Lower
- Dimensions: 11.30x5
Other
- Description: Flooring: Tile
- Level: Lower
- Dimensions: 12.8 x 16.12
Dining room
- Description: Flooring: Engineered Hardwood
- Level: Lower
- Dimensions: 12.4x 13.43
Kitchen
- Description: Flooring: Tile
- Level: Lower
- Dimensions: 24.90 x 14.98
Laundry
- Description: Flooring: Tile
- Level: Lower
- Dimensions: 8.7 x 15.26
Sunroom
- Description: Flooring: Tile
- Level: Lower
- Dimensions: 25.43 x 11.63
Workshop
- Description: Flooring: Other
- Level: Lower
- Dimensions: 40 x 80
Heating
- Central, Multiple Heating Units
Cooling
- Central Air, 2 Units
Appliances
- Included: Dishwasher, Oven, Refrigerator
- Laundry: Washer Hookup, Dryer Hookup
Features
- Attic, Tray Ceiling(s), Ceiling Fan(s), Pantry, Pull Down Attic Stairs
- Attic: Pull Down Stairs
- Has fireplace: Yes
- Fireplace features: Wood Burning
Interior area
- Total structure area: 3,413
- Total interior livable area: 2,541 sqft
Property
Parking
- Parking features: Attached, Garage, Three or more Spaces, Garage Door Opener
- Has garage: Yes
Features
- Levels: One
- Stories: 1
- Patio & porch: Concrete, Covered, Porch
- Exterior features: Fence, Porch
- Pool features: None
Lot
- Size: 5.33 Acres
- Dimensions: 165 x 268 x 1069 x 1111
- Features: 1 to 5 Acres, Outside City Limits
Details
- Additional structures: Apartment, Workshop
- Parcel number: 0400209600A & B
- Special conditions: None
Construction
Type & style
- Home type: SingleFamily
- Architectural style: Traditional
- Property subtype: Single Family Residence
Materials
- HardiPlank Type, Stone
- Foundation: Slab
- Roof: Shingle
Condition
- Excellent
- Year built: 2005
Details
- Builder name: Tommy Wascom
Utilities & green energy
- Sewer: Septic Tank
- Water: Public
Community & HOA
Community
- Subdivision: Not A Subdivision
HOA
- Has HOA: No
Location
- Region: Bogalusa
Financial & listing details
- Tax assessed value: $210,600
- Annual tax amount: $2,850
- Date on market: 4/3/2025
Price history
| Date | Event | Price |
|---|---|---|
| 10/14/2025 | Sold | -- |
Source:  GSREIN #2494909 Report a problem GSREIN #2494909 Report a problem | ||
| 10/4/2025 | Pending sale | $449,500$177/sqft |
Source: GSREIN #2494909 Report a problem | ||
| 6/5/2025 | Listed for sale | $449,500-3.3%$177/sqft |
Source: GSREIN #2494909 Report a problem | ||
| 6/3/2025 | Contingent | $465,000$183/sqft |
Source: GSREIN #2494909 Report a problem | ||
| 4/15/2025 | Price change | $465,000-2.1%$183/sqft |
Source: GSREIN #2494909 Report a problem | ||
| 4/3/2025 | Listed for sale | $475,000$187/sqft |
Source: GSREIN #2494909 Report a problem | ||
| 3/26/2025 | Listing removed | $475,000$187/sqft |
Source: GSREIN #2457909 Report a problem | ||
| 3/25/2025 | Listed for sale | $475,000$187/sqft |
Source: GSREIN #2457909 Report a problem | ||
| 3/13/2025 | Pending sale | $475,000$187/sqft |
Source: GSREIN #2457909 Report a problem | ||
| 2/6/2025 | Contingent | $475,000$187/sqft |
Source: GSREIN #2457909 Report a problem | ||
| 8/28/2024 | Price change | $475,000-4.8%$187/sqft |
Source: GSREIN #2457909 Report a problem | ||
| 7/16/2024 | Listed for sale | $499,000$196/sqft |
Source: GSREIN #2457909 Report a problem | ||
Public tax history
| Year | Property taxes | Tax assessment |
|---|---|---|
| 2015 | $2,850 | $21,060 |
| 2013 | $2,850 +1999.3% | $21,060 |
| 2012 | $136 -95.4% | $21,060 |
| 2011 | $2,921 -0.2% | $21,060 |
| 2010 | $2,926 | $21,060 |
Find assessor info on the county website
Neighborhood: 70427
Nearby homes
- $--2 bd3 ba3.2k sqft11047 Highway 21 S, Bogalusa, LA 70427Off Market
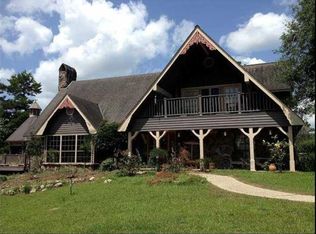
- $334,400-- bd-- ba2.5k sqft11132 Highway 21 S, Bogalusa, LA 70427Off Market
- $21,000-- bd-- ba-- sqft11025 Highway 21, Bogalusa, LA 70427Off Market
- $359,5005 bd2 ba3.1k sqft11014 Highway 21, Bogalusa, LA 70427Off Market
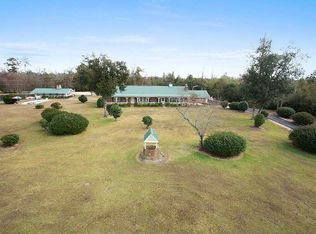
- $374,500-- bd-- ba2.6k sqft11047 Highway 21, Bogalusa, LA 70427Off Market
- $51,700-- bd-- ba-- sqft11202 Highway 21 S, Bogalusa, LA 70427Off Market
- $225,800-- bd-- ba1.5k sqft11074 Highway 21, Bogalusa, LA 70427Off Market
- $2,100-- bd-- ba-- sqft60058 Louise Talley Rd, Bogalusa, LA 70427Off Market
Nearby schools
GreatSchools rating
- 6/10Enon Elementary SchoolGrades: PK-6Distance: 12.6 mi
- 4/10Varnado High SchoolGrades: 6-12Distance: 14.8 mi
- Louisiana
- Washington Parish
- Bogalusa
- 70427
- 11125 Highway 21 S
Nearby cities
Nearby neighborhoods
Nearby zip codes
Other Bogalusa Topics
