Skip main navigation
Sold for $888,000
  • Listing Provided by: Tendwell Realty & Invest.
    Bought with: IRN REALTY
    Tax assessed value
    $888,000

    11125 Klingerman St, El Monte, CA 91733

    4beds
    2,086sqft
    Single Family Residence
    Built in 2006
    3,067 Square Feet Lot
    $879,800 Zestimate®
    $426/sqft
    $3,654 Estimated rent

    Home value

    $879,800

    $836,000 - $924,000

    $3,654/mo

    Zestimate® history
    Loading
    Loading...

    Owner options

    List your home for rent

    $3,654/mo

    Rent Zestimate®

    Find your next renter with Zillow Rental Manager. Plus, with online applications, you can quickly screen prospective tenants – for free.

    Learn more

    $3,654/mo

    Rent Zestimate®

    Refinance and save

    $5,875/mo

    Est. payment

    Refinancing to a lower rate could help reduce your monthly payments and save thousands over the life of the loan.

    See today's rates

    $5,875/mo

    Est. payment

    Explore your selling options

    Work with a Zillow partner agent

    Leverage their expertise and Zillow's premium Showcase listings to get your home seen by more buyers.

    Get started

    List with your own agent

    Get your home in front of millions of buyers by listing it on Zillow.

    Learn how to do it

    Sell it yourself

    Take full control of how buyers see your home on Zillow by listing For Sale by Owner (FSBO).

    List your home

    What's special

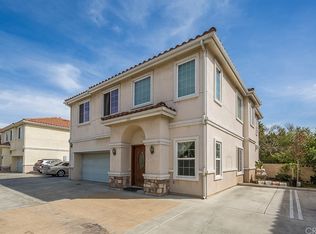
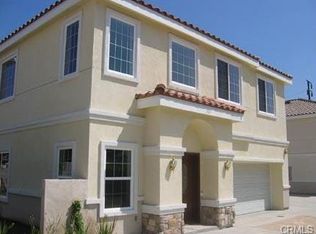
    Beautiful and spacious 4-bedroom PUD that can't be missed! Upon entering the unit, an inviting natural-light-filled living room with 2-story high ceiling gives a combined sense of palatial grandeur and homey comfort. A short hall leads to a good-sized dining room, a large kitchen, a downstairs bedroom, and a 3/4 bath completes the downstairs. The kitchen features new stainless steel appliances (gas stove & oven, range hood, and dishwasher), granite countertop, ample cabinets, breakfast counter, and a pantry closet. Atop the staircase is a loft that can serve as a family room or a den/office. The upstairs hallway overlooks the living room below. A generous primary bedroom suite, two secondary bedrooms, a hallway full bath, and laundry room complete the upstairs. Primary bedroom suite has large walk-in closet. Its en-suite bath is equipped with new double sink vanity, separate shower stall, and jetted tub. Recent quality workmanship updates include new vinyl flooring, LED recessed lights, new bathroom cabinets, quartz countertop, sinks, faucets, light fixtures, new interior and exterior paint, new stain-glass front door, new door knobs, and new window shades. The 9-ft high ceiling throughout further enhances the voluminous interior. There is direct access to the attached 2-car garage with automatic garage door opener. Furthermore, there are 3 additional parking spaces for each unit to be used as on-site guest parking spaces. This stand-alone single family home has private front and rear yards. It is 1 of only 3 units in a small complex and has low HOA fees. The community driveway has automatic gate for added security.

    Zillow last checked:

    Listing updated:

    Listing Provided by:

    Gloria Chuang DRE #02052550 REbygloriac@gmail.com,

    Tendwell Realty & Invest.

    Bought with:

    DE PING GU, DRE #01428679

    IRN REALTY

    Source: CRMLS,MLS#: AR24124186MLS LogoOriginating MLS: California Regional MLS

    Facts & features

    Interior

    Bedrooms & bathrooms
    • Bedrooms: 4
    • Bathrooms: 3
    • Full bathrooms: 2
    • 3/4 bathrooms: 1
    • Main level bathrooms: 1
    • Main level bedrooms: 1
    Primary bedroom
    • Features: Primary Suite
    Bedroom
    • Features: Bedroom on Main Level
    Bathroom
    • Features: Bathroom Exhaust Fan, Bathtub, Dual Sinks, Jetted Tub, Quartz Counters, Separate Shower, Tub Shower
    Kitchen
    • Features: Granite Counters, Walk-In Pantry
    Other
    • Features: Walk-In Closet(s)
    Heating
    • Central
    Cooling
    • Central Air
    Appliances
    • Included: Dishwasher, Gas Oven, Gas Range, Range Hood, Vented Exhaust Fan, Water Heater
    • Laundry: Washer Hookup, Gas Dryer Hookup, Inside, Laundry Room, Upper Level
    Features
    • Breakfast Bar, Crown Molding, Granite Counters, High Ceilings, Pantry, Quartz Counters, Recessed Lighting, Two Story Ceilings, Bedroom on Main Level, Loft, Primary Suite, Walk-In Closet(s)
    • Doors: Sliding Doors
    • Windows: Roller Shields
    • Has fireplace: No
    • Fireplace features: None
    • Common walls with other units/homes: No Common Walls
    Interior area
    • Total interior livable area: 2,086 sqft

    Property

    Parking
    • Total spaces: 5
    • Parking features: Door-Multi, Garage, Garage Door Opener, Guest, On Site, Off Street, One Space, Shared Driveway, Garage Faces Side, Side By Side
    • Attached garage spaces: 2
    • Uncovered spaces: 3
    Features
    • Levels: Two
    • Stories: 2
    • Entry location: Ground Level
    • Patio & porch: Patio
    • Exterior features: Rain Gutters
    • Pool features: None
    • Spa features: None
    • Fencing: Block,Stucco Wall
    • Has view: Yes
    • View description: None
    Lot
    • Size: 3,067 sqft
    • Features: Back Yard, Front Yard
    Details
    • Parcel number: 8105018044
    • Zoning: EMR3*
    • Special conditions: Standard

    Construction

    Type & style
    • Home type: SingleFamily
    • Property subtype: Single Family Residence
    Materials
    • Frame, Stucco
    • Foundation: Slab
    • Roof: Spanish Tile
    Condition
    • Turnkey
    • New construction: No
    • Year built: 2006

    Utilities & green energy

    • Sewer: Public Sewer
    • Water: Public
    • Utilities for property: Electricity Connected, Natural Gas Connected, Sewer Connected, Water Connected

    Community & neighborhood

    Security
    • Security features: Carbon Monoxide Detector(s), Smoke Detector(s)
    Community
    • Community features: Curbs, Street Lights, Sidewalks
    Location
    • Region: El Monte

    HOA & financial

    HOA
    • Has HOA: Yes
    • HOA fee: $275 quarterly
    • Amenities included: Controlled Access, Insurance, Maintenance Front Yard
    • Association name: Klingerman HOA
    • Association phone: 909-244-8677

    Other

    Other facts
    • Listing terms: Cash,Cash to New Loan,1031 Exchange
    • Road surface type: Paved

    Price history

    DateEventPrice
    7/29/2024Sold$888,000+12.5%$426/sqft
    Source: CRMLS #AR24124186 Report a problem
    7/9/2024Pending sale$789,000$378/sqft
    Source: CRMLS #AR24124186 Report a problem
    6/27/2024Contingent$789,000$378/sqft
    Source: CRMLS #AR24124186 Report a problem
    6/19/2024Listed for sale$789,000+586.1%$378/sqft
    Source: CRMLS #AR24124186 Report a problem
    8/4/1997Sold$115,000-27.1%$55/sqft
    Source: Public Record Report a problem
    4/2/1997Sold$157,800$76/sqft
    Source: Public Record Report a problem

    Public tax history

    YearProperty taxesTax assessment
    2025$12,645 +110.7%$888,000 +111.2%
    2024$6,001 +1.6%$420,433 +2%
    2023$5,903 +4%$412,190 +2%
    2022$5,677 -2.3%$404,109 +2%
    2021$5,811 +3.1%$396,186 +1%
    2020$5,638 $392,125 +2%
    2019$5,638 +4.1%$384,438 +2%
    2018$5,416 $376,901 +2%
    2017$5,416 +2.7%$369,512 +2%
    2016$5,274 +5.9%$362,268 +1.5%
    2015$4,982 +3.2%$356,828 +2%
    2014$4,827 $349,839 +2.5%
    2012-- $341,431 +2%
    2011-- $334,737 +0.8%
    2010-- $332,236 -0.2%
    2009-- $333,026 +2%
    2008-- $326,497 +2%
    2007-- $320,096 +161.6%
    2006-- $122,359

    Find assessor info on the county website

    Neighborhood: Mountain View

    Nearby schools

    GreatSchools rating
    Schools provided by the listing agent
    • Middle: Monte Vista

    Source: CRMLS. This data may not be complete. We recommend contacting the local school district to confirm school assignments for this home.

    Get a cash offer in 3 minutes
    Find out how much your home could sell for in as little as 3 minutes with a no-obligation cash offer.
    Estimated market value
    $879,800
    Get a cash offer in 3 minutes
    Find out how much your home could sell for in as little as 3 minutes with a no-obligation cash offer.
    Estimated market value
    $879,800