Skip main navigation
Sold for $696,500
  • $696,500

    11125 London Cir, Arcadia, OK 73007

    4beds
    3,406sqft
    Single Family Residence
    Built in 2006
    1.13 Acres Lot
    $755,800 Zestimate®
    $204/sqft
    $4,540 Estimated rent

    Home value

    $755,800

    $718,000 - $794,000

    $4,540/mo

    Zestimate® history
    Loading
    Loading...

    Owner options

    List your home for rent

    $4,540/mo

    Rent Zestimate®

    Find your next renter with Zillow Rental Manager. Plus, with online applications, you can quickly screen prospective tenants – for free.

    Learn more

    $4,540/mo

    Rent Zestimate®

    Refinance and save

    $3,948/mo

    Est. payment

    Refinancing to a lower rate could help reduce your monthly payments and save thousands over the life of the loan.

    See today's rates

    $3,948/mo

    Est. payment

    Explore your selling options

    Work with a Zillow partner agent

    Leverage their expertise and Zillow's premium Showcase listings to get your home seen by more buyers.

    Get started

    List with your own agent

    Get your home in front of millions of buyers by listing it on Zillow.

    Learn how to do it

    Sell it yourself

    Take full control of how buyers see your home on Zillow by listing For Sale by Owner (FSBO).

    List your home

    What's special

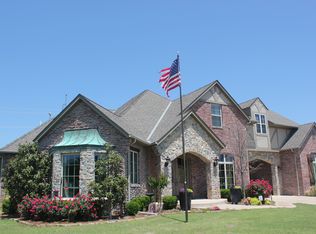
    Enjoy Country living on over one acre in the lovely 10 home subdivision of Westminster Glen. As you walk through the front door, you step into luxury. Your eyes immediately focus on the huge windows that look out to the most stunning backyard with a pool and gazebo. There is a light and bright feel throughout this home. Hardwood floors in study, foyer, hallway and formal dining. The study is at the front of the home. It is very quiet and private and full of rich wood built-ins for storage. The formal dining has a beautiful wood ceiling. Large living area has built-ins and is a perfect place to put your big screen TV. Kitchen has an abundance of storage, gas cooktop, double ovens, coffee bar, pull out spice rack, pan storage, walk-in pantry, granite countertops, under cabinet lighting, pasta water filler, and stainless steel appliances. Huge primary bedroom has access to the backyard, en suite bathroom, double vanities, expansive walk-in closet, separate shower and tub. The two other downstairs bedrooms are both great sized and have a Jack and Jill bathroom attached. Built-ins in both walk-in closets as well. Extra large laundry room with a great amount of storage space. Upstairs has 1/2 bath, an extra large game room with a kitchen/food area with sink and beverage refrigerator. New bedroom addition to the upstairs was just completed. Now the home has a spacious new fourth bedroom! Oversized three car garage with an above ground tornado shelter. The backyard is highlighted with an inground pool, gazebo, covered patio, beautiful shrubs and trees, and is a very private and relaxing space. Lots of room to play sports, cookout and have a party! Perimeter wood fence, plus wrought iron cross fencing. The neighborhood is both quiet and friendly. Redbud elementary school, shopping, and recreation are all close by!

    Zillow last checked:

    Listing updated:

    Listed by:

    Joyce Storer 405-886-9702,

    McGraw REALTORS (BO)

    Bought with:

    Marcy Dodd, 174859

    Hive Real Estate

    Source: MLSOK/OKCMAR as distributed by MLS GRID,MLS#: 1112060MLS Logo

    Facts & features

    Interior

    Bedrooms & bathrooms
    • Bedrooms: 4
    • Bathrooms: 4
    • Full bathrooms: 2
    • 1/2 bathrooms: 2
    Primary bedroom
    • Description: Ceiling Fan,Double Vanities,Full Bath,Tub & Shower,Walk In Closet
    Kitchen
    • Description: Built Ins,Eating Space,Pantry,Wet Bar
    Living room
    • Description: Bookcase,Built Ins,Ceiling Fan,Fireplace
    Heating
    • Central
    Cooling
    • Has cooling: Yes
    Appliances
    • Included: Dishwasher, Disposal, Microwave, Water Heater, Built-In Gas Oven, Built-In Gas Range
    • Laundry: Laundry Room
    Features
    • Ceiling Fan(s)
    • Flooring: Carpet, Tile, Wood
    • Number of fireplaces: 1
    • Fireplace features: Gas Log
    Interior area
    • Total structure area: 3,406
    • Total interior livable area: 3,406 sqft

    Property

    Parking
    • Total spaces: 3
    • Parking features: Garage
    • Garage spaces: 3
    Features
    • Levels: Two
    • Stories: 2
    • Patio & porch: Patio
    • Exterior features: Rain Gutters
    • Has private pool: Yes
    • Pool features: Fiberglass
    Lot
    • Size: 1.13 Acres
    • Features: Interior Lot
    Details
    • Additional structures: Outbuilding
    • Parcel number: 11125NONELondon73007
    • Special conditions: Corporate Approval

    Construction

    Type & style
    • Home type: SingleFamily
    • Architectural style: Traditional
    • Property subtype: Single Family Residence
    Materials
    • Brick
    • Foundation: Slab
    • Roof: Composition
    Condition
    • Year built: 2006

    Utilities & green energy

    • Water: Well
    • Utilities for property: Aerobic System

    Community & HOA

    HOA
    • Has HOA: Yes
    • Services included: Greenbelt, Maintenance
    • HOA fee: $400 annually
    Location
    • Region: Arcadia

    Financial & listing details

    • Price per square foot: $204/sqft
    • Tax assessed value: $708,500
    • Annual tax amount: $6,368
    • Date on market: 11/20/2024

    Price history

    DateEventPrice
    6/28/2024Sold$696,500-0.4%$204/sqft
    Source: MLSOK/OKCMAR as distributed by MLS GRID #1112060 Report a problem
    6/4/2024Pending sale$699,500$205/sqft
    Source: MLSOK/OKCMAR as distributed by MLS GRID #1112060 Report a problem
    5/17/2024Price change$699,500-2.1%$205/sqft
    Source: MLSOK/OKCMAR as distributed by MLS GRID #1112060 Report a problem
    5/4/2024Listed for sale$714,500+60.5%$210/sqft
    Source: MLSOK/OKCMAR as distributed by MLS GRID #1112060 Report a problem
    3/1/2018Sold$445,034+1.1%$131/sqft
    Source: MLSOK/OKCMAR as distributed by MLS GRID #791303 Report a problem
    1/10/2018Price change$439,997-2.2%$129/sqft
    Source: Berkshire Hathaway-Anderson #791303 Report a problem
    9/15/2017Listed for sale$449,997+20%$132/sqft
    Source: Berkshire Hathaway-Anderson #791303 Report a problem
    2/22/2008Sold$375,000+782.4%$110/sqft
    Source: Public Record Report a problem
    7/27/2006Sold$42,500$12/sqft
    Source: Public Record Report a problem

    Public tax history

    YearProperty taxesTax assessment
    2025$8,196 +16.2%$77,935 +16%
    2024$7,054 +10.8%$67,166 +10%
    2023$6,368 +4.6%$61,086 +5%
    2022$6,088 +5.5%$58,178 +5%
    2021$5,771 +3.7%$55,407 +5%
    2020$5,562 +27%$52,769 +13%
    2019$4,381 +10.3%$46,695 +7.7%
    2018$3,972 -15%$43,340 -3.8%
    2017$4,671 $45,044 +1.6%
    2016$4,671 +1.9%$44,327 +3%
    2015$4,586 +6.5%$43,037 +3%
    2014$4,305 $41,783 +3%
    2013-- $40,567 +2.4%
    2012-- $39,615 -5.9%
    2011-- $42,117 +2.7%
    2010-- $40,990 -0.4%
    2009-- $41,146 +129.2%
    2008-- $17,949 +1531.7%
    2007-- $1,100
    2003-- $1,100
    Find assessor info on the county website

    Neighborhood: 73007

    Nearby schools

    GreatSchools rating
    Schools provided by the listing agent
    • Elementary: Red Bud ES
    • Middle: Central MS
    • High: Memorial HS

    Source: MLSOK/OKCMAR as distributed by MLS GRID. This data may not be complete. We recommend contacting the local school district to confirm school assignments for this home.

    Get a cash offer in 3 minutes
    Find out how much your home could sell for in as little as 3 minutes with a no-obligation cash offer.
    Estimated market value
    $755,800
    Get a cash offer in 3 minutes
    Find out how much your home could sell for in as little as 3 minutes with a no-obligation cash offer.
    Estimated market value
    $755,800