Skip main navigation
Sold
  • $410,000

    11125 Long Lake Ln, Fishers, IN 46037

    4beds
    3,280sqft
    Residential, Single Family Residence
    Built in 2006
    6,969.6 Square Feet Lot
    $412,300 Zestimate®
    $125/sqft
    $2,787 Estimated rent

    Home value

    $412,300

    $392,000 - $433,000

    $2,787/mo

    Zestimate® history
    Loading
    Loading...

    Owner options

    List your home for rent

    $2,787/mo

    Rent Zestimate®

    Find your next renter with Zillow Rental Manager. Plus, with online applications, you can quickly screen prospective tenants – for free.

    Learn more

    $2,787/mo

    Rent Zestimate®

    Refinance and save

    $2,692/mo

    Est. payment

    Refinancing to a lower rate could help reduce your monthly payments and save thousands over the life of the loan.

    See today's rates

    $2,692/mo

    Est. payment

    Explore your selling options

    Work with a Zillow partner agent

    Leverage their expertise and Zillow's premium Showcase listings to get your home seen by more buyers.

    Get started

    List with your own agent

    Get your home in front of millions of buyers by listing it on Zillow.

    Learn how to do it

    Sell it yourself

    Take full control of how buyers see your home on Zillow by listing For Sale by Owner (FSBO).

    List your home

    What's special

    Redesigned deckBuilt-in stainless steel grillSpacious primary suiteUpdated flooring throughoutUpdated showerRefreshed his-and-hers closetsMotorized pergola
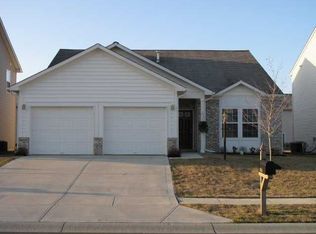

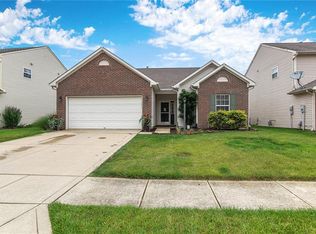
    Welcome to this beautifully updated 4-bedroom, 2.5-bath home in the desirable Sumerlin Trail community in Fishers! The main level showcases 9-foot ceilings, updated flooring throughout, and a refreshed kitchen with modern countertops-creating a stylish and functional space for everyday living. The spacious primary suite features an updated shower along with refreshed his-and-hers closets for added style and functionality. The finished basement offers nearly 700 square feet of additional living space-perfect for a rec room, home office, or entertaining. Step outside to enjoy the redesigned deck, complete with a built-in stainless steel grill, storage, and a motorized pergola-ideal for hosting gatherings while providing protection from both sun and rain. Located in a top-rated school district, this home is just minutes from dining and shopping at The District, Hamilton Town Center, and the Fishers Community Center, as well as nearby parks, schools, and easy access to major highways. Schedule your showing today!

    Zillow last checked:

    Listing updated:

    Listing Provided by:

    Mechelle Brandenburg 317-374-1901,

    F.C. Tucker Company

    Bought with:

    Barbara Magsamen

    F.C. Tucker Company

    Abigail Heater

    F.C. Tucker Company

    Source: MIBOR as distributed by MLS GRID,MLS#: 22095256MLS Logo

    Facts & features

    Interior

    Bedrooms & bathrooms
    • Bedrooms: 4
    • Bathrooms: 3
    • Full bathrooms: 2
    • 1/2 bathrooms: 1
    • Main level bathrooms: 1
    Primary bedroom
    • Level: Upper
    • Area: 224 Square Feet
    • Dimensions: 16x14
    Bedroom 2
    • Level: Upper
    • Area: 168 Square Feet
    • Dimensions: 14x12
    Bedroom 3
    • Level: Upper
    • Area: 156 Square Feet
    • Dimensions: 13x12
    Bedroom 4
    • Level: Upper
    • Area: 144 Square Feet
    • Dimensions: 12x12
    Bonus room
    • Level: Basement
    • Area: 180 Square Feet
    • Dimensions: 20x9
    Breakfast room
    • Level: Main
    • Area: 120 Square Feet
    • Dimensions: 12x10
    Dining room
    • Level: Main
    • Area: 144 Square Feet
    • Dimensions: 12x12
    Family room
    • Level: Main
    • Area: 224 Square Feet
    • Dimensions: 16x14
    Great room
    • Level: Basement
    • Area: 493 Square Feet
    • Dimensions: 29x17
    Kitchen
    • Level: Main
    • Area: 192 Square Feet
    • Dimensions: 16x12
    Laundry
    • Level: Upper
    • Area: 40 Square Feet
    • Dimensions: 8x5
    Heating
    • Electric, Forced Air
    Cooling
    • Central Air
    Appliances
    • Included: Dryer, Disposal, Microwave, Electric Oven, Refrigerator, Washer, Water Heater, Dishwasher
    • Laundry: Laundry Room
    Features
    • High Ceilings, Kitchen Island, Hardwood Floors, Walk-In Closet(s), Breakfast Bar
    • Flooring: Hardwood
    • Basement: Finished
    Interior area
    • Total structure area: 3,280
    • Total interior livable area: 3,280 sqft
    • Finished area below ground: 1,000

    Property

    Parking
    • Total spaces: 2
    • Parking features: Attached
    • Attached garage spaces: 2
    Features
    • Levels: Two
    • Stories: 2
    • Exterior features: Gas Grill, Outdoor Kitchen
    • Has view: Yes
    • View description: Neighborhood
    Lot
    • Size: 6,969 sqft
    Details
    • Parcel number: 291133013053000020
    • Horse amenities: None

    Construction

    Type & style
    • Home type: SingleFamily
    • Architectural style: Traditional
    • Property subtype: Residential, Single Family Residence
    Materials
    • Brick, Vinyl With Brick
    • Foundation: Concrete Perimeter
    Condition
    • New construction: No
    • Year built: 2006

    Utilities & green energy

    • Water: Public

    Community & neighborhood

    Security
    • Security features: Smoke Detector(s)
    Location
    • Region: Fishers
    • Subdivision: Sumerlin Trail

    HOA & financial

    HOA
    • Has HOA: Yes
    • HOA fee: $154 semi-annually
    • Amenities included: Insurance, Maintenance
    • Services included: Insurance, Maintenance

    Price history

    DateEventPrice
    5/22/2026Sold$410,000-1.2%$125/sqft
    Source: MIBOR as distributed by MLS GRID #22095256 Report a problem
    4/21/2026Pending sale$415,000$127/sqft
    Source: MIBOR as distributed by MLS GRID #22095256 Report a problem
    4/17/2026Listed for sale$415,000+118.4%$127/sqft
    Source: MIBOR as distributed by MLS GRID #22095256 Report a problem
    5/14/2015Sold$190,000-1%$58/sqft
    Source: MIBOR as distributed by MLS GRID #21343979 Report a problem
    4/8/2015Pending sale$192,000$59/sqft
    Source: Red Door Real Estate #21343979 Report a problem
    4/2/2015Listed for sale$192,000$59/sqft
    Source: Red Door Real Estate #21343979 Report a problem
    2/4/2012Listing removed$1,500
    Source: AppFolio Inc. Report a problem
    12/19/2011Listed for rent$1,500
    Source: Red Door Property Management Report a problem

    Public tax history

    YearProperty taxesTax assessment
    2025$3,981 +9.7%$363,100 +5.1%
    2024$3,628 +6.1%$345,500 +5.7%
    2023$3,419 +15.9%$327,000 +13.2%
    2022$2,950 +6.9%$288,800 +16%
    2021$2,760 +2.2%$249,000 +6%
    2020$2,700 +8.2%$234,800 +2.1%
    2019$2,494 +12%$229,900 +7.5%
    2018$2,227 +8.8%$213,800 +8.2%
    2017$2,047 +8.8%$197,600 +6.1%
    2016$1,881 -51.9%$186,300 +1.6%
    2014$3,914 +1.7%$183,400 +1.6%
    2013$3,848 +108.9%$180,500 +1.2%
    2012$1,842 +11%$178,400 +3.3%
    2011$1,659 +4.7%$172,700
    2010$1,584 -2.5%$172,700 -4.3%
    2009$1,625 -9.1%$180,400 -1.8%
    2007$1,789 +17643.8%$183,800 +30533.3%
    2006$10 $600
    2005-- $600

    Find assessor info on the county website

    Neighborhood: 46037

    Nearby schools

    GreatSchools rating
    Get a cash offer in 3 minutes
    Find out how much your home could sell for in as little as 3 minutes with a no-obligation cash offer.
    Estimated market value
    $412,300
    Get a cash offer in 3 minutes
    Find out how much your home could sell for in as little as 3 minutes with a no-obligation cash offer.
    Estimated market value
    $412,300