Skip main navigation
Sold for $419,000
  • $419,000

    11125 Mason Point, Williamsburg, MI 49690

    3beds
    1,254sqft
    Single Family Residence
    Built in 2023
    1.39 Acres Lot
    $479,800 Zestimate®
    $334/sqft
    $3,200 Estimated rent

    Home value

    $479,800

    $456,000 - $513,000

    $3,200/mo

    Zestimate® history
    Loading
    Loading...

    Owner options

    List your home for rent

    $3,200/mo

    Rent Zestimate®

    Find your next renter with Zillow Rental Manager. Plus, with online applications, you can quickly screen prospective tenants – for free.

    Learn more

    $3,200/mo

    Rent Zestimate®

    Refinance and save

    $2,814/mo

    Est. payment

    Refinancing to a lower rate could help reduce your monthly payments and save thousands over the life of the loan.

    See today's rates

    $2,814/mo

    Est. payment

    Explore your selling options

    Work with a Zillow partner agent

    Leverage their expertise and Zillow's premium Showcase listings to get your home seen by more buyers.

    Get started

    List with your own agent

    Get your home in front of millions of buyers by listing it on Zillow.

    Learn how to do it

    Sell it yourself

    Take full control of how buyers see your home on Zillow by listing For Sale by Owner (FSBO).

    List your home

    What's special

    Detached garageCraftsman trimEasy driveTerrific locationClose to torch lakeNearby beachesModern interior
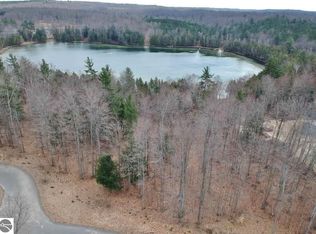
    OWNERS RELOCATING out of state! MOVE-IN READY, new construction home! Situated on Truax Lake with 1.39 private wooded acres and 157 feet of lake frontage. Terrific location, close to Torch Lake and Elk Rapids. 3 bedrooms, 2 full baths, detached garage, back deck, modern interior with luxury vinyl planking and craftsman trim. NEW UPDATES include Fujitsu Mini-Split System for energy-efficient heating and cooling year round, paved driveway, Whirlpool washer and dryer, crawlspace dehumidifier, keyless entry system, and faux wood cordless blinds. Kitchen features granite countertops, stainless steel appliances, white shaker cabinets, and open floor plan. En-suite master bathroom with a glass-enclosed walk-in shower, main floor laundry, and tiled baths. Home is on a private cul-de-sac, part of a quiet and scenic neighborhood loop great for walking, running, and biking. Nearby beaches and trails offer year round recreation! Easy drive to Traverse City and Meijer. This home is Northern Michigan living at its finest!

    Zillow last checked:

    Listing updated:

    Listed by:

    Ryan Craig Home:231-409-4219,

    The Mitten Real Estate Group 231-421-1970

    Bought with:

    Ryan Craig, 6501416001

    The Mitten Real Estate Group

    Source: NGLRMLS,MLS#: 1913077MLS Logo

    Facts & features

    Interior

    Bedrooms & bathrooms
    • Bedrooms: 3
    • Bathrooms: 2
    • Full bathrooms: 2
    • Main level bathrooms: 2
    • Main level bedrooms: 3
    Primary bedroom
    • Level: Main
    • Area: 150.03
    • Dimensions: 12.08 x 12.42
    Bedroom 2
    • Level: Main
    • Area: 110.5
    • Dimensions: 11.33 x 9.75
    Bedroom 3
    • Level: Main
    • Area: 102.38
    • Dimensions: 10.5 x 9.75
    Primary bathroom
    • Features: Private
    Dining room
    • Level: Main
    • Area: 159.39
    • Dimensions: 12.58 x 12.67
    Kitchen
    • Level: Main
    • Area: 124.56
    • Dimensions: 9.83 x 12.67
    Living room
    • Level: Main
    • Area: 241.04
    • Dimensions: 16.25 x 14.83
    Cooling
    • Ductless, Electric
    Appliances
    • Included: Refrigerator, Oven/Range, Dishwasher, Microwave, Washer, Dryer
    • Laundry: Main Level
    Features
    • Cathedral Ceiling(s), Solid Surface Counters, Cable TV, WiFi
    • Flooring: Laminate, Carpet
    • Windows: Blinds
    • Basement: Crawl Space
    • Has fireplace: No
    • Fireplace features: None
    Interior area
    • Total structure area: 1,254
    • Total interior livable area: 1,254 sqft
    • Finished area above ground: 1,254
    • Finished area below ground: 0

    Property

    Parking
    • Total spaces: 2
    • Parking features: Detached, Asphalt
    • Garage spaces: 2
    Accessibility
    • Accessibility features: Other, None
    Features
    • Levels: One
    • Stories: 1
    • Patio & porch: Deck, Patio
    • Waterfront features: Inland Lake, No Wake
    • Body of water: Truax Lake
    • Frontage type: Waterfront
    • Frontage length: 157
    Lot
    • Size: 1.39 Acres
    • Features: Other
    Details
    • Additional structures: None
    • Parcel number: 1380002800
    • Zoning description: Residential

    Construction

    Type & style
    • Home type: SingleFamily
    • Architectural style: Ranch
    • Property subtype: Single Family Residence
    Materials
    • Frame, Vinyl Siding
    • Roof: Asphalt
    Condition
    • New construction: No
    • Year built: 2023

    Utilities & green energy

    • Sewer: Private Sewer
    • Water: Private

    Community & neighborhood

    Community
    • Community features: None
    Location
    • Region: Williamsburg
    • Subdivision: Truax Lake

    HOA & financial

    HOA
    • HOA fee: $300 annually
    • Services included: Other

    Other

    Other facts
    • Listing agreement: Exclusive Right Sell
    • Price range: $419K - $419K
    • Listing terms: Conventional,Cash
    • Ownership type: Private Owner
    • Road surface type: Asphalt

    Price history

    DateEventPrice
    7/31/2023Sold$419,000$334/sqft
    Source: NGLRMLS #1913077 Report a problem
    7/7/2023Listed for sale$419,000-6.7%$334/sqft
    Source: NGLRMLS #1913077 Report a problem
    7/7/2023Listing removed--
    Source: Realcomp II #78080008196 Report a problem
    7/5/2023Price change$449,000-5.5%$358/sqft
    Source: NGLRMLS #1912727 Report a problem
    6/28/2023Listed for sale$475,000+14.5%$379/sqft
    Source: NGLRMLS #1912727 Report a problem
    4/10/2023Sold$415,000-2.4%$331/sqft
    Source: NGLRMLS #1907439 Report a problem
    2/27/2023Price change$425,000-5.5%$339/sqft
    Source: NGLRMLS #1907439 Report a problem
    2/15/2023Price change$449,900-6.1%$359/sqft
    Source: NGLRMLS #1907439 Report a problem
    1/3/2023Price change$479,000+432.8%$382/sqft
    Source: NGLRMLS #1907439 Report a problem
    3/25/2022Price change$89,900-10%$72/sqft
    Source: NGLRMLS #1891446 Report a problem
    10/8/2021Listed for sale$99,900$80/sqft
    Source: NGLRMLS #1891446 Report a problem

    Public tax history

    YearProperty taxesTax assessment
    2025$7,376 +110.4%$203,600 +17%
    2024$3,505 +266%$174,000 +20.5%
    2023$958 +2.9%$144,400 +358.4%
    2022$930 +3.6%$31,500 +42.5%
    2021$898 -4.3%$22,100
    2020$938 $22,100
    2019$938 -0.3%$22,100
    2018$940 $22,100
    2017-- $22,100
    2016-- $22,100 -16.6%
    2014-- $26,500
    2010-- $26,500 -35.4%
    2009-- $41,000 -21.9%
    2008-- $52,500 -0.1%
    2007-- $52,540
    2005-- $52,540 -21.7%
    2004-- $67,060

    Find assessor info on the county website

    Neighborhood: 49690

    Nearby schools

    GreatSchools rating
    Schools provided by the listing agent
    • District: Elk Rapids Schools

    Source: NGLRMLS. This data may not be complete. We recommend contacting the local school district to confirm school assignments for this home.

    Get pre-qualified for a loan
    At Zillow Home Loans, we can pre-qualify you in as little as 5 minutes with no impact to your credit score.

    An equal housing lender. NMLS #10287.

    Sell for more on Zillow
    Get a Zillow Showcase℠ listing at no additional cost and you could sell for .
    $479,800
    2% more
    +$9,596
    With Zillow Showcase(estimated)
    $489,396