Skip main navigation
Off market
  • Price Unknown

    11125 N Country Squire St, Piney Point Village, TX 77024

    6beds
    9baths
    10,648sqft
    SingleFamily
    Built in 2014
    37 Square Feet Lot
    $-- Zestimate®
    $--/sqft
    $7,547 Estimated rent

    Home value

    Not available

    Estimated sales range

    Not available

    $7,547/mo

    Zestimate® history
    Loading
    Loading...

    Owner options

    List your home for rent

    $7,547/mo

    Rent Zestimate®

    Find your next renter with Zillow Rental Manager. Plus, with online applications, you can quickly screen prospective tenants – for free.

    Learn more

    $7,547/mo

    Rent Zestimate®

    Refinance and save

    Refinancing to a lower rate could help reduce your monthly payments and save thousands over the life of the loan.

    See today's rates

    Explore your selling options

    Work with a Zillow partner agent

    Leverage their expertise and Zillow's premium Showcase listings to get your home seen by more buyers.

    Get started

    List with your own agent

    Get your home in front of millions of buyers by listing it on Zillow.

    Learn how to do it

    Sell it yourself

    Take full control of how buyers see your home on Zillow by listing For Sale by Owner (FSBO).

    List your home

    What's special

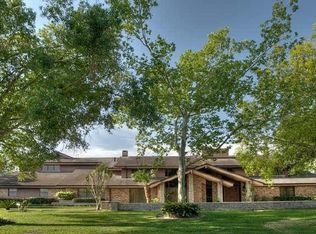
    MAGNIFICIENT! NEW CUSTOM HOME: PRIME Street! Trophy Village Acre! Piney Point! ''Customize your way'' must hurry! 6 Bedrms, 7-full,2-half baths, Elevator Shaft! Spacious Master Suite w/romantic fp,Lounge,Study! Spa-like Bath-Suite: Lady's area has star power! His grooming area reeks of power! Media, Game, Study, Exercise! Master & 2nd BR down! 4-BR up! Pro-quality Kit & Summer Kit! OPTIONAL POOL/SPA or PUTTING GREEN! Circle Dr,4-CAR GARAGE. This is your chance to 'Live the Dream!'See today!

    This property is not currently displayed as for sale or rent on Zillow. This may be different from what's on other websites or public sources.
    Facts & features

    Interior

    Bedrooms & bathrooms
    • Bedrooms: 6
    • Bathrooms: 9
    Heating
    • Other, Gas
    Cooling
    • Central, Other
    Appliances
    • Included: Dishwasher, Garbage disposal, Microwave, Range / Oven, Refrigerator
    Features
    • Flooring: Tile, Other, Hardwood
    Interior area
    • Total interior livable area: 10,648 sqft

    Property

    Parking
    • Total spaces: 4
    • Parking features: Garage - Attached
    Lot
    • Size: 37 Square Feet

    Construction

    Type & style
    • Home type: SingleFamily
    Materials
    • Roof: Tile
    Condition
    • Year built: 2014

    Community & HOA

    Location
    • Region: Piney Point Village

    Price history

    DateEventPrice
    11/22/2014Listing removed$4,995,000$469/sqft
    Source: Peggy West Properties #54800822 Report a problem
    4/2/2014Listed for sale$4,995,000$469/sqft
    Source: Peggy West Properties #54800822 Report a problem
    1/7/2014Listing removed$4,995,000$469/sqft
    Source: PEGGY WEST Properties, Inc. #54800822 Report a problem
    10/2/2013Price change$4,995,000-4.9%$469/sqft
    Source: PEGGY WEST Properties, Inc. #54800822 Report a problem
    6/23/2013Price change$5,250,000+7.2%$493/sqft
    Source: PEGGY WEST Properties, Inc. #54800822 Report a problem
    5/5/2013Price change$4,898,000+2.7%$460/sqft
    Source: PEGGY WEST Properties, Inc. #54800822 Report a problem
    2/15/2013Listed for sale$4,768,000$448/sqft
    Source: PEGGY WEST Properties, Inc. #54800822 Report a problem

    Public tax history

    Tax history is unavailable.

    Neighborhood: Piney Point

    Nearby schools

    GreatSchools rating
    Schools provided by the listing agent
    • Elementary: Memorial Drive
    • Middle: Spring Branch
    • High: Memorial H S
    • District: Spring Branch

    Source: The MLS. This data may not be complete. We recommend contacting the local school district to confirm school assignments for this home.