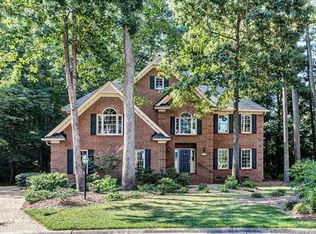
You are going to love this brick transitional home on a large homesite in a quiet cul-de-sac in the award winning community of Gatling Pointe. Enter into a two story foyer with turned staircase and hardwood floors that extend into the formal rooms. The kitchen has a large granite island, plenty of cabinets, and ample counter space for food preparation. It is open to the family room with built in cabinets and gas log fireplace. The primary bedroom has a tray ceiling and a big walk in closet. It adjoins a bath with double vanities, jetted tub and tile shower. The remaining bedrooms are all generous in size with good closet space. There is plenty of storage space in the pull down attic and two car side load garage. The yard is beautifully landscaped and maintained.
Sold
$505,000
11125 Olde Towne Pl, Smithfield, VA 23430
4beds
2,746sqft
Single Family Residence
Built in 1996
0.56 Acres Lot
$506,900 Zestimate®
$184/sqft
$2,770 Estimated rent
Home value
$506,900
Estimated sales range
Not available
$2,770/mo
Zestimate® history
Owner options
List your home for rent
$2,770/mo
Rent Zestimate®
Find your next renter with Zillow Rental Manager. Plus, with online applications, you can quickly screen prospective tenants – for free.
$2,770/mo
Rent Zestimate®
Refinance and save
$3,090/mo
Est. payment
Refinancing to a lower rate could help reduce your monthly payments and save thousands over the life of the loan.
$3,090/mo
Est. payment
Explore your selling options
Work with a Zillow partner agent
Leverage their expertise and Zillow's premium Showcase listings to get your home seen by more buyers.
Get startedList with your own agent
Get your home in front of millions of buyers by listing it on Zillow.
Learn how to do itSell it yourself
Take full control of how buyers see your home on Zillow by listing For Sale by Owner (FSBO).
List your homeWhat's special
Gas log fireplaceTile showerBrick transitional homeLarge homesiteQuiet cul-de-sacBath with double vanitiesTwo story foyer
Zillow last checked:
Listing updated:
Listed by:
Jon May,
Fathom Realty 888-455-6040
Bought with:
Julie Fish
BHHS RW Towne Realty
Source: REIN Inc.,MLS#: 10629163
Facts & features
Interior
Bedrooms & bathrooms
- Bedrooms: 4
- Bathrooms: 3
- Full bathrooms: 2
- 1/2 bathrooms: 1
Rooms
- Room types: Attic, Breakfast Area, PBR with Bath, Utility Room
Heating
- Forced Air, Natural Gas, Zoned
Cooling
- Central Air, Zoned
Appliances
- Included: 220 V Elec, Dishwasher, Disposal, Microwave, Electric Range, Gas Water Heater
- Laundry: Dryer Hookup, Washer Hookup
Features
- Ceiling Fan(s), Pantry
- Flooring: Carpet, Ceramic Tile, Wood
- Basement: Crawl Space
- Attic: Pull Down Stairs
- Number of fireplaces: 1
- Fireplace features: Fireplace Gas-natural
Interior area
- Total interior livable area: 2,746 sqft
Property
Parking
- Total spaces: 2
- Parking features: Garage Att 2 Car, Garage Door Opener
- Attached garage spaces: 2
Features
- Stories: 2
- Patio & porch: Deck
- Pool features: None
- Has spa: Yes
- Spa features: Bath
- Fencing: None
- Has view: Yes
- View description: Trees/Woods
- Waterfront features: Not Waterfront
Lot
- Size: 0.56 Acres
- Features: Cul-De-Sac, Wooded
Details
- Parcel number: 23G01028
- Zoning: NC
Construction
Type & style
- Home type: SingleFamily
- Architectural style: Colonial,Traditional,Transitional
- Property subtype: Single Family Residence
Materials
- Brick
- Roof: Asphalt Shingle
Condition
- New construction: No
- Year built: 1996
Utilities & green energy
- Sewer: City/County
- Water: City/County
- Utilities for property: Cable Hookup
Community & HOA
Community
- Subdivision: Gatling Pointe
HOA
- Has HOA: Yes
- Amenities included: Playground
- HOA fee: $60 monthly
Location
- Region: Smithfield
Financial & listing details
- Price per square foot: $184/sqft
- Tax assessed value: $411,300
- Annual tax amount: $3,057
- Date on market: 4/11/2026
Price history
Price history is unavailable.
Public tax history
| Year | Property taxes | Tax assessment |
|---|---|---|
| 2025 | $3,188 +6.2% | $411,300 |
| 2024 | $3,002 +2.8% | $411,300 |
| 2023 | $2,920 +12.5% | $411,300 +37.6% |
| 2022 | $2,596 | $299,000 |
| 2021 | $2,596 | $299,000 |
| 2020 | $2,596 | $299,000 |
| 2019 | $2,596 +0.1% | $299,000 +0.1% |
| 2018 | $2,592 | $298,600 |
| 2016 | $2,592 -7.7% | $298,600 |
| 2015 | $2,807 | $298,600 -7.2% |
| 2014 | $2,807 | $321,800 |
| 2013 | $2,807 +34.2% | $321,800 |
| 2012 | $2,092 -1.5% | -- |
| 2011 | $2,124 +25% | -- |
| 2010 | $1,699 | -- |
| 2009 | -- | -- |
| 2008 | -- | -- |
| 2007 | -- | -- |
| 2005 | -- | -- |
| 2004 | -- | -- |
| 2003 | -- | -- |
| 2002 | -- | -- |
| 2001 | -- | $256,100 |
| 2000 | -- | $256,100 |
Find assessor info on the county website
Neighborhood: 23430
Nearby homes
- $639,8004 bd3 ba2.9k sqft11131 Olde Towne Pl, Smithfield, VA 23430Off Market
- $589,1004 bd2 ba2.9k sqft11126 Olde Towne Pl, Smithfield, VA 23430Off Market
- $648,0004 bd4 ba3.1k sqft20212 Olde Towne Ct, Smithfield, VA 23430Off Market
- $543,9004 bd3 ba2.8k sqft20218 Olde Towne Ct, Smithfield, VA 23430Off Market
- $568,1004 bd4 ba2.6k sqft11143 Olde Towne Pl, Smithfield, VA 23430Off Market
- $584,6004 bd4 ba3.1k sqft20224 Olde Towne Ct, Smithfield, VA 23430Off Market
- $409,300-- bd-- ba-- sqftOlde Towne Pl, Smithfield, VA 23430Off Market
- $440,600-- bd-- ba-- sqftOlde Towne Pl, Smithfield, VA 23430Off Market
Nearby schools
GreatSchools rating
- 7/10Carrollton Elementary SchoolGrades: PK-3Distance: 3.5 mi
- 7/10Smithfield Middle SchoolGrades: 7-8Distance: 3.2 mi
- 5/10Smithfield High SchoolGrades: 9-12Distance: 3.3 mi
Schools provided by the listing agent
- Elementary: Hardy Elementary
- Middle: Smithfield Middle
- High: Smithfield
Source: REIN Inc.. This data may not be complete. We recommend contacting the local school district to confirm school assignments for this home.


Get pre-qualified for a loan
At Zillow Home Loans, we can pre-qualify you in as little as 5 minutes with no impact to your credit score.An equal housing lender. NMLS #10287.
Sell for more on Zillow
Get a Zillow Showcase℠ listing at no additional cost and you could sell for .
$506,900
2% more
+$10,138
With Zillow Showcase(estimated)
$517,038
- Virginia
- Isle of Wight County
- Smithfield
- 23430
- 11125 Olde Towne Pl
Nearby cities
Nearby zip codes
Other Smithfield Topics
