Welcome to 11125 Pine Forest Drive in St. Louis—an inviting and well-maintained home offering comfortable living in a desirable location. This charming residence features 3 bedrooms and 2 bathrooms with approximately 1,500 sq. ft. of living space, thoughtfully designed for both everyday living and entertaining.
Step inside to find a spacious living room filled with natural light, complemented by warm flooring and a functional layout. The kitchen offers ample cabinet space, modern appliances, and a convenient dining area perfect for gatherings. Just beyond, a cozy living room provides additional space to relax, with easy access to the backyard.
Additional features include updated flooring, neutral finishes throughout, the peace of mind of a new roof, and a 2-car detached garage offering plenty of storage and parking. The home also boasts energy-efficient windows and a well-maintained exterior.
The finished basement expands your living space with a versatile area perfect for a recreation room, home office, or guest space, and includes walk-out access to the backyard—ideal for seamless indoor-outdoor living.
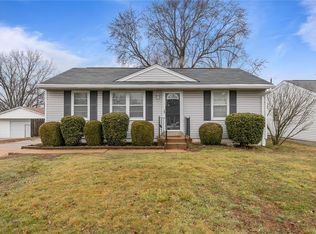
Outside, enjoy a generous backyard ideal for entertaining, gardening, or simply unwinding. The property includes a private driveway along with the detached garage for ample parking options.
Located in a quiet, established neighborhood within the highly regarded Lindbergh School District, this home offers access to top-rated schools along with easy access to major highways, shopping, dining, and nearby parks. With its many new updates, versatile layout, and excellent location, this move-in-ready home is a fantastic opportunity for a variety of buyers.
Closed
Listed by: Platinum Realty of St. Louis • Adam Schultz • Contact: 314-750-3202
Bought with: Alu Real Estate Partners
Price Unknown
11125 Pine Forest Dr, Saint Louis, MO 63126
3beds
1,524sqft
Single Family Residence
Built in 1957
8,102 Square Feet Lot
$288,700 Zestimate®
$--/sqft
$2,364 Estimated rent
Home value
$288,700
$268,000 - $309,000
$2,364/mo
Zestimate® history
Owner options
List your home for rent
$2,364/mo
Rent Zestimate®
Find your next renter with Zillow Rental Manager. Plus, with online applications, you can quickly screen prospective tenants – for free.
$2,364/mo
Rent Zestimate®
Refinance and save
Refinancing to a lower rate could help reduce your monthly payments and save thousands over the life of the loan.
Explore your selling options
Work with a Zillow partner agent
Leverage their expertise and Zillow's premium Showcase listings to get your home seen by more buyers.
Get startedList with your own agent
Get your home in front of millions of buyers by listing it on Zillow.
Learn how to do itSell it yourself
Take full control of how buyers see your home on Zillow by listing For Sale by Owner (FSBO).
List your homeWhat's special
New roofNeutral finishes throughoutModern appliancesFunctional layoutUpdated flooringWarm flooringWell-maintained exterior
Zillow last checked:
Listing updated:
Listed by:
Adam Schultz 314-750-3202,
Platinum Realty of St. Louis
Bought with:
Sal Alu, 2012010786
Alu Real Estate Partners
Source: MARIS,MLS#: 26020152 Originating MLS: St. Louis Association of REALTORS
Originating MLS: St. Louis Association of REALTORSFacts & features
Interior
Bedrooms & bathrooms
- Bedrooms: 3
- Bathrooms: 2
- Full bathrooms: 2
- Main level bathrooms: 1
- Main level bedrooms: 3
Heating
- Forced Air, Natural Gas
Cooling
- Central Air, Electric
Appliances
- Included: Stainless Steel Appliance(s), Gas Oven, Range Hood, Refrigerator
Features
- Basement: Partially Finished,Walk-Out Access
- Has fireplace: No
Interior area
- Total structure area: 1,524
- Total interior livable area: 1,524 sqft
- Finished area above ground: 960
- Finished area below ground: 564
Property
Parking
- Total spaces: 2
- Parking features: Detached, Garage
- Garage spaces: 2
Features
- Levels: One
- Patio & porch: Patio
Lot
- Size: 8,102 Square Feet
- Features: Other
Details
- Parcel number: 27L610953
- Special conditions: Standard
Construction
Type & style
- Home type: SingleFamily
- Architectural style: Ranch,Traditional
- Property subtype: Single Family Residence
Materials
- Vinyl Siding
- Roof: Architectural Shingle
Condition
- Year built: 1957
Utilities & green energy
- Electric: Single Phase, Ameren
- Sewer: Public Sewer
- Water: Public
- Utilities for property: Electricity Connected, Natural Gas Connected, Sewer Connected, Water Connected
Community & HOA
Community
- Subdivision: Tara 4
HOA
- Has HOA: No
Location
- Region: Saint Louis
Financial & listing details
- Tax assessed value: $225,100
- Annual tax amount: $2,731
- Date on market: 4/10/2026
- Cumulative days on market: 1 day
- Listing terms: 1031 Exchange,Cash,Conventional,FHA,VA Loan
- Electric utility on property: Yes
Price history
| Date | Event | Price |
|---|---|---|
| 5/4/2026 | Sold | -- |
Source:  MARIS #26020152 Report a problem MARIS #26020152 Report a problem | ||
| 4/11/2026 | Pending sale | $269,900$177/sqft |
Source: MARIS #26020152 Report a problem | ||
| 4/10/2026 | Listed for sale | $269,900$177/sqft |
Source: MARIS #26020152 Report a problem | ||
| 2/20/2026 | Sold | -- |
Source: Public Record Report a problem | ||
| 7/19/2004 | Sold | -- |
Source: Public Record Report a problem | ||
Public tax history
| Year | Property taxes | Tax assessment |
|---|---|---|
| 2025 | $2,731 +5.8% | $42,770 +9.2% |
| 2024 | $2,581 +0.3% | $39,180 |
| 2023 | $2,574 +3.6% | $39,180 +16.6% |
| 2022 | $2,485 +12.8% | $33,600 |
| 2021 | $2,203 +11.2% | $33,600 +15.4% |
| 2020 | $1,982 +5% | $29,120 |
| 2019 | $1,887 | $29,120 +15.2% |
| 2018 | $1,887 | $25,270 |
| 2017 | $1,887 +1.1% | $25,270 +8.3% |
| 2016 | $1,867 +2.8% | $23,330 |
| 2015 | $1,815 | $23,330 +4.9% |
| 2014 | $1,815 +3.4% | $22,250 |
| 2013 | $1,756 | $22,250 -19.4% |
| 2012 | -- | $27,610 |
| 2011 | -- | $27,610 +15.4% |
| 2010 | $1,475 +5.1% | $23,920 |
| 2009 | $1,403 -16.8% | $23,920 -15.5% |
| 2008 | $1,686 +18.4% | $28,310 |
| 2007 | $1,424 | $28,310 +20.8% |
| 2006 | $1,424 -3.6% | $23,430 |
| 2005 | $1,478 | $23,430 +27.7% |
| 2003 | -- | $18,350 +12.8% |
| 2002 | $998 +17.9% | $16,270 |
| 2001 | $846 | $16,270 |
Find assessor info on the county website
Neighborhood: 63126
Nearby homes
- $270,9003 bd2 ba960 sqft11129 Pine Forest Dr, Saint Louis, MO 63126Off Market
- $227,7003 bd1 ba960 sqft11121 Pine Forest Dr, Saint Louis, MO 63126Off Market
- $240,7002 bd1 ba864 sqft11117 Pine Forest Dr, Saint Louis, MO 63126Off Market
- $213,6003 bd1 ba960 sqft11133 Pine Forest Dr, Saint Louis, MO 63126Off Market
- $296,8003 bd2 ba1.5k sqft11126 Golf Crest Dr, Saint Louis, MO 63126Off Market
- $268,1003 bd1 ba960 sqft11130 Golf Crest Dr, Saint Louis, MO 63126Off Market
- $278,5003 bd1 ba1.1k sqft11120 Golf Crest Dr, Saint Louis, MO 63126Off Market
- $--3 bd3 ba2.4k sqft11128 Pine Forest Dr, Saint Louis, MO 63126Sold
Nearby schools
GreatSchools rating
- 7/10Sappington Elementary SchoolGrades: K-5Distance: 0.5 mi
- 6/10Truman Middle SchoolGrades: 6-8Distance: 1.9 mi
- 9/10Lindbergh Sr. High SchoolGrades: 9-12Distance: 0.6 mi
Schools provided by the listing agent
- Elementary: Sappington Elem.
- Middle: Truman Middle School
- High: Lindbergh Sr. High
Source: MARIS. This data may not be complete. We recommend contacting the local school district to confirm school assignments for this home.
Get a cash offer in 3 minutes
Find out how much your home could sell for in as little as 3 minutes with a no-obligation cash offer.
Estimated market value
$288,700
Get a cash offer in 3 minutes
Find out how much your home could sell for in as little as 3 minutes with a no-obligation cash offer.
Estimated market value
$288,700
- Missouri
- Saint Louis County
- Sappington
- 63126
- 11125 Pine Forest Dr
Nearby cities
Nearby zip codes
Other Sappington Topics
