Experience golf course living at its finest in this beautifully appointed 3-bedroom, 2.5-bath lock-and-leave townhome overlooking the 1st hole of the Onion Creek Golf Course. Ideally situated just steps from the clubhouse, pickleball courts, and community pool, this home offers the perfect blend of comfort, convenience, and lifestyle. The spacious living room is anchored by a dramatic floor-to-ceiling fireplace with a rustic wood mantel, creating a warm and inviting gathering space. Skylights and expansive glass doors flood the home with natural light while showcasing serene golf course views. A first-floor guest bedroom with an en-suite bath provides privacy and flexibility for visitors or a home office. Upstairs, the generous primary suite and an additional guest bedroom each feature private access to an upper-level patio, offering peaceful outdoor retreats. Conveniently located just minutes from Austin-Bergstrom International Airport, Downtown Austin, South Congress, and Circuit of The Americas, this exceptional home combines resort-style amenities with an unbeatable South Austin location.
Active
$499,000
11125 Pinehurst Dr APT C, Austin, TX 78747
3beds
2,307sqft
Condominium
Built in 1981
-- sqft lot
$-- Zestimate®
$216/sqft
$380/mo HOA
What's special
Serene golf course viewsExpansive glass doorsPeaceful outdoor retreatsGenerous primary suite
- 11 days |
- 152 |
- 6 |
Likely to sell faster than
Zillow last checked:
Listing updated:
Listed by:
Tera Dallas (512) 905-2000,
Kuper Sotheby's Int'l Realty (512) 831-6577
Source: Unlock MLS,MLS#: 6532174
Facts & features
Interior
Bedrooms & bathrooms
- Bedrooms: 3
- Bathrooms: 3
- Full bathrooms: 3
- Main level bedrooms: 1
Heating
- Central, Electric, Fireplace(s), Forced Air
Cooling
- Ceiling Fan(s), Central Air, Electric
Appliances
- Included: Dishwasher, Disposal, Microwave, Electric Oven, Refrigerator
Features
- Built-in Features, Ceiling Fan(s), Coffered Ceiling(s), Chandelier, Granite Counters, Double Vanity, Electric Dryer Hookup, Eat-in Kitchen, High Speed Internet, Interior Steps, Multiple Dining Areas, Pantry, Recessed Lighting, Solar Tube(s), Storage, Walk-In Closet(s), Washer Hookup
- Flooring: Carpet, Tile, Wood
- Windows: Screens, Shutters, Skylight(s), Vinyl Windows
- Number of fireplaces: 1
- Fireplace features: Living Room, Wood Burning
Interior area
- Total interior livable area: 2,307 sqft
Property
Parking
- Total spaces: 2
- Parking features: Attached, Door-Single, Enclosed, Garage, Garage Door Opener, Garage Faces Front, Private, Side By Side, Workshop in Garage
- Attached garage spaces: 2
Accessibility
- Accessibility features: None
Features
- Levels: Two
- Stories: 2
- Patio & porch: Covered, Patio, Porch, Rear Porch, See Remarks
- Exterior features: Balcony, Uncovered Courtyard, Gutters Full, Private Entrance
- Pool features: None
- Spa features: None
- Fencing: Gate, Wrought Iron
- Has view: Yes
- View description: Golf Course, Trees/Woods
- Waterfront features: None
Lot
- Size: 3,441 Square Feet
- Features: Backs To Golf Course, Close to Clubhouse, Curbs, Landscaped, Private Maintained Road, Sprinkler - Automatic, Many Trees, Views
Details
- Additional structures: None
- Parcel number: 04450901270000
- Special conditions: Standard
Construction
Type & style
- Home type: Condo
- Property subtype: Condominium
Materials
- Foundation: Slab
- Roof: Asphalt, Composition
Condition
- Resale
- New construction: No
- Year built: 1981
Utilities & green energy
- Sewer: Public Sewer
- Water: Public
- Utilities for property: Cable Connected, Electricity Connected, Internet-Cable, Internet-Fiber, Natural Gas Connected, Phone Connected, Sewer Connected, Underground Utilities, Water Connected
Community & HOA
Community
- Features: Clubhouse, Common Grounds, Curbs, Golf, Park, Picnic Area, Planned Social Activities, Pool, Putting Green, Street Lights, Tennis Court(s)
- Subdivision: One Onion Creek Condo Amd
HOA
- Has HOA: Yes
- Services included: Common Area Maintenance, Insurance, Landscaping, Maintenance Grounds, Maintenance Structure, Sewer, Water
- HOA fee: $380 monthly
- HOA name: 1 Onion Creek/Onion Creek
Location
- Region: Austin
Financial & listing details
- Price per square foot: $216/sqft
- Tax assessed value: $349,065
- Annual tax amount: $7,307
- Date on market: 7/10/2026
- Listing terms: Cash,Conventional,FHA,VA Loan
- Electric utility on property: Yes
Estimated market value
Not available
Estimated sales range
Not available
Not available
Price history
| Date | Event | Price |
|---|---|---|
| 7/10/2026 | Listed for sale | $499,000+0.8%$216/sqft |
Source:  Unlock MLS #6532174 Report a problem Unlock MLS #6532174 Report a problem | ||
| 6/17/2026 | Listing removed | $2,995$1/sqft |
Source: Zillow Rentals Report a problem | ||
| 4/30/2026 | Price change | $2,995-5.8%$1/sqft |
Source: Zillow Rentals Report a problem | ||
| 4/23/2026 | Price change | $3,180-0.6%$1/sqft |
Source: Zillow Rentals Report a problem | ||
| 4/21/2026 | Listed for rent | $3,200$1/sqft |
Source: Zillow Rentals Report a problem | ||
| 5/7/2022 | Listing removed | -- |
Source: Unlock MLS #8809537 Report a problem | ||
| 4/11/2022 | Contingent | $495,000$215/sqft |
Source: Unlock MLS #8809537 Report a problem | ||
| 4/1/2022 | Listed for sale | $495,000$215/sqft |
Source: Unlock MLS #8809537 Report a problem | ||
Public tax history
| Year | Property taxes | Tax assessment |
|---|---|---|
| 2025 | $4,682 +7.8% | $324,618 +10% |
| 2024 | $4,344 +23% | $295,107 +10% |
| 2023 | $3,533 -17.6% | $268,279 +10% |
| 2022 | $4,290 | $243,890 +10% |
| 2021 | -- | $221,718 -20.2% |
| 2020 | $2,454 +14.4% | $277,930 |
| 2019 | $2,146 +18.3% | $277,930 +17.2% |
| 2018 | $1,813 | $237,042 +10% |
| 2017 | $1,813 +3.6% | $215,493 +10% |
| 2016 | $1,750 | $195,903 +10% |
| 2015 | $1,750 | $178,094 +10% |
| 2014 | $1,750 | $161,904 -3.2% |
| 2013 | -- | $167,175 -14.2% |
| 2012 | -- | $194,956 |
| 2011 | -- | $194,956 |
| 2010 | -- | $194,956 |
| 2009 | -- | $194,956 |
| 2008 | -- | $194,956 |
| 2007 | -- | $194,956 +8.1% |
| 2006 | -- | $180,388 |
Find assessor info on the county website
Monthly payment
Est. payment
Payment breakdown
Explore the cost of this home by adjusting the details. Changes won't be saved.Climate risks
Neighborhood: Onion Creek
Nearby schools
GreatSchools rating
- 6/10Blazier Elementary SchoolGrades: PK-6Distance: 2.7 mi
- 2/10Paredes Middle SchoolGrades: 6-8Distance: 2.5 mi
- 4/10Akins High SchoolGrades: 9-12Distance: 1.2 mi
Schools provided by the listing agent
- Elementary: Blazier
- Middle: Paredes
- High: Akins
- District: Austin ISD
Source: Unlock MLS. This data may not be complete. We recommend contacting the local school district to confirm school assignments for this home.
- $325,900-- bd-- ba1.9k sqft11123 Pinehurst Dr APT D, Austin, TX 78747Off Market
- $341,1003 bd3 ba2.3k sqft11123 Pinehurst Dr APT C, Austin, TX 78747Off Market
- $353,500-- bd-- ba1.8k sqft11123 Pinehurst Dr APT B, Austin, TX 78747Off Market
- $376,1002 bd2 ba1.7k sqft11123 Pinehurst Dr APT A, Austin, TX 78747Off Market
- $---- bd-- ba1.8k sqft11125 Pinehurst Dr APT D, Austin, TX 78747Sold
- $307,3002 bd2 ba1.8k sqft11125 Pinehurst Dr APT B, Austin, TX 78747Off Market
- $307,8002 bd2 ba1.8k sqft11125 Pinehurst Dr APT A, Austin, TX 78747Off Market
- $317,5002 bd2 ba1.8k sqft11127 Pinehurst Dr, Austin, TX 78747Off Market
A local agent can set up tours, give advice and negotiate with sellers.
A local lender can help you make sure your offer is ready when you are.
Similar homes
- $489,0003 bd3 ba2.2k sqft2505 Royal Lytham Dr, Austin, TX 78747Active
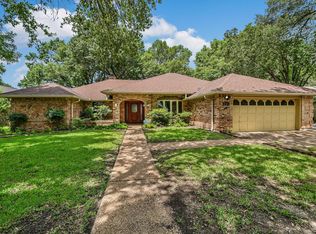
 MLS ID #9683958, Christine Kempff, Floyd Real Estate, L.L.C.. Unlock MLS
 - $509,0003 bd3 ba2.2k sqft10400 La Costa Dr, Austin, TX 78747Active
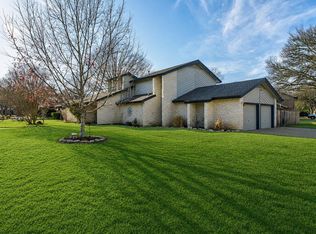 MLS ID #8998928, Amelia Gomez, Bramlett Partners. Unlock MLS
 - $475,0003 bd3 ba1.7k sqft7107 Teaberry Dr, Austin, TX 78745Active
 MLS ID #1416776, Brien Silver, Compass RE Texas, LLC. Unlock MLS
 - $549,9993 bd2 ba1.6k sqft718 Morning Dove Cv, Manchaca, TX 78652Active
 MLS ID #4195325, Karl Haussmann, Compass RE Texas, LLC. Unlock MLS
 - $535,0003 bd3 ba2.2k sqft3011 Wadsworth Way, Austin, TX 78748ActiveMLS ID #5558526, Carolyn Pilgreen, Amazing Realty LLC. Unlock MLS
- $535,0003 bd2 ba2k sqft2920 Warwick Way, Austin, TX 78748ActiveMLS ID #4250775, Dena Davis, The Davis Company. Unlock MLS
- $585,0003 bd2 ba1.7k sqft5109 Fort Mason Dr, Austin, TX 78745ActiveMLS ID #3436765, Carrie York, Live512 LLC. Unlock MLS
- $439,9993 bd3 ba1.8k sqft1801 Monks Tale Ct, Austin, TX 78748ActiveMLS ID #6538205, David Saniti, Turner Residential. Unlock MLS
- $470,0003 bd2 ba1.1k sqft509 Westmorland Dr, Austin, TX 78745ActiveMLS ID #3191722, Adelina Rotar, Keller Williams Realty. Unlock MLS
- $428,7003 bd2 ba1.4k sqft6906 Moonmont Dr, Austin, TX 78745ActiveMLS ID #9199056, Kent Redding, Berkshire Hathaway TX Realty. Unlock MLS
- $429,9003 bd3 ba1.3k sqft8536 Birmingham Dr, Austin, TX 78748ActiveMLS ID #5471794, Richard Caprioli, Engel & Volkers Austin. Unlock MLS
- $510,0003 bd2 ba1.5k sqft2018 Chaparral Park Rd, Manchaca, TX 78652ActiveMLS ID #2362989, Melissa Deichmann, Star Tex Real Estate. Unlock MLS
- $475,0003 bd2 ba1.3k sqft7906 Wycombe Dr, Austin, TX 78749ActiveMLS ID #2738921, Tausha Carlson, Marathon Real Estate - Tausha. Unlock MLS
- $430,0003 bd2 ba1.3k sqft617 Blackberry Dr, Austin, TX 78745ActiveMLS ID #4655029, Nancy Taute, Compass RE Texas, LLC. Unlock MLS
- $529,0003 bd3 ba1.4k sqft8406 Washita Dr, Austin, TX 78749ActiveMLS ID #7519031, Mario Perica, Keller Williams Realty. Unlock MLS
- $649,0004 bd3 ba2.7k sqft3309 Graybuck Rd, Austin, TX 78748ActiveMLS ID #4545477, Ashley White, Compass RE Texas, LLC. Unlock MLS
- $450,0003 bd2 ba1.5k sqft902 Emerald Wood Dr, Austin, TX 78745ActiveMLS ID #9712384, Alex McCormick, Keller Williams Realty. Unlock MLS
- $514,0003 bd2 ba2.3k sqft7216 Chimney Cors, Austin, TX 78731ActiveMLS ID #8142212, Clay Byrne, Keller Williams Realty. Unlock MLS
- $525,0003 bd2 ba1.4k sqft3406 E Martin Luther King Jr Blvd, Austin, TX 78721ActiveMLS ID #3080906, Ford Meazell, Keller Williams Realty Lone St. Unlock MLS
- $499,0004 bd3 ba2.2k sqft6501 E Hill Dr APT 125, Austin, TX 78731ActiveMLS ID #9833375, Clay Mclaughlin, Keller Williams Realty. Unlock MLS
