Skip main navigation
Off market
  • $1,325,000

    11125 Powder Horn Dr, Potomac, MD 20854

    4beds
    2,500sqft
    SingleFamily
    Built in 1969
    0.43 Acres Lot
    $1,325,000 Zestimate®
    $530/sqft
    $4,969 Estimated rent

    Home value

    $1,325,000

    $1.23M - $1.43M

    $4,969/mo

    Zestimate® history
    Loading
    Loading...

    Owner options

    List your home for rent

    $4,969/mo

    Rent Zestimate®

    Find your next renter with Zillow Rental Manager. Plus, with online applications, you can quickly screen prospective tenants – for free.

    Learn more

    $4,969/mo

    Rent Zestimate®

    Refinance and save

    $8,025/mo

    Est. payment

    Refinancing to a lower rate could help reduce your monthly payments and save thousands over the life of the loan.

    See today's rates

    $8,025/mo

    Est. payment

    Explore your selling options

    Work with a Zillow partner agent

    Leverage their expertise and Zillow's premium Showcase listings to get your home seen by more buyers.

    Get started

    List with your own agent

    Get your home in front of millions of buyers by listing it on Zillow.

    Learn how to do it

    Sell it yourself

    Take full control of how buyers see your home on Zillow by listing For Sale by Owner (FSBO).

    List your home

    What's special

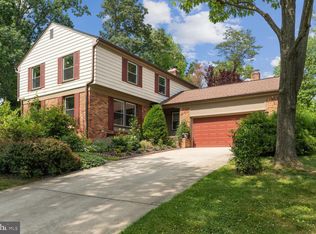
    Welcome to this beautifully maintained and updated four bedroom, three and a half bath Colonial style home situated in the lovely community of Willowbrook. Among its many features, please take note of all the improvements the owners have completed throughout their ownership. Enjoy the completely finished lower level offering a large recreation room with built-in bar, lots of storage, as well as a great TV or pool/ping pong room. The lower level also offers updated double pane windows and brand new carpeting installed in 2008. The main level presents a great circular flow between all the rooms which include formal living spaces for entertaining with red oak hardwood floors, as well as great space for the family including a first floor family room with fireplace and an updated table space kitchen, both of which open out to the spacious, level back yard. Re-modelled kitchen and sun-room extension made in 2011. The mud room and two car garage are also just steps away from the kitchen which make carrying in the groceries very convenient. The elegant remodeled powder room has beautiful beige marble flooring, a cherry-wood vanity with glass knobs, upscaled towel bars, and a glass shelf. All the bedrooms are generous in size and offer space saving shelving in the closets as well as ceiling fans in all bedrooms. Both bathrooms on the upper level have also been remodeled. Centrally located and close to shopping, you will find this home within walking distance to the area’s top schools, as well as being close to bus service to the Grovesnor metro and other major transportation routes. This family oriented community is truly special all the way down to the spectacular Cherry tree-lined streets throughout the neighborhood.

    This property is off market, which means it's not currently listed for sale or rent on Zillow. This may be different from what's available on other websites or public sources.
    Facts & features

    Interior

    Bedrooms & bathrooms
    • Bedrooms: 4
    • Bathrooms: 4
    • Full bathrooms: 3
    • 1/2 bathrooms: 1
    Heating
    • Forced air, Gas
    Cooling
    • Central
    Appliances
    • Included: Dishwasher, Dryer, Microwave, Refrigerator
    Features
    • Flooring: Carpet, Hardwood, Laminate
    • Basement: Finished
    • Has fireplace: Yes
    Interior area
    • Total interior livable area: 2,500 sqft

    Property

    Parking
    • Total spaces: 2
    • Parking features: Garage - Attached
    Features
    • Exterior features: Brick
    Lot
    • Size: 0.43 Acres
    Details
    • Parcel number: 1000890525

    Construction

    Type & style
    • Home type: SingleFamily
    • Architectural style: Conventional
    Materials
    • Frame
    • Roof: Shake / Shingle
    Condition
    • Year built: 1969

    Community & HOA

    Location
    • Region: Potomac

    Financial & listing details

    • Price per square foot: $530/sqft
    • Tax assessed value: $1,057,300
    • Annual tax amount: $11,911

    Price history

    DateEventPrice
    7/6/2009Sold$759,000+107.9%$304/sqft
    Source: Public Record Report a problem
    7/12/1994Sold$365,000$146/sqft
    Source: Public Record Report a problem

    Public tax history

    YearProperty taxesTax assessment
    2025$11,911 +6.9%$1,057,300 +9.3%
    2024$11,137 +10.1%$967,400 +10.2%
    2023$10,111 +16.3%$877,500 +11.4%
    2022$8,691 +1.1%$787,600 +1%
    2021$8,599 +0.9%$779,967 +1%
    2020$8,520 +1.3%$772,333 +1%
    2019$8,411 -0.2%$764,700 +0.3%
    2018$8,426 -2.2%$762,733 +0.3%
    2017$8,618 +25.9%$760,767 +0.3%
    2016$6,843 $758,800 +3.7%
    2015$6,843 $731,533 +3.9%
    2014$6,843 $704,267 +4%
    2013-- $677,000
    2012-- $677,000
    2011-- $677,000 -10.5%
    2010-- $756,580 +5%
    2009-- $720,862 +5.2%
    2008-- $685,146 +5.5%
    2007-- $649,430 +12.6%
    2006-- $576,670 +14.4%
    2005-- $503,910 +16.9%
    2004-- $431,150
    2003-- $431,150 +17.2%
    2002-- $367,736 +9.4%
    2001-- $336,030
    Find assessor info on the county website

    Neighborhood: 20854

    Nearby schools

    GreatSchools rating
    Schools provided by the listing agent
    • Elementary: Bells Mill
    • Middle: Cabin John
    • High: Winston Churchill

    Source: The MLS. This data may not be complete. We recommend contacting the local school district to confirm school assignments for this home.

    Get a cash offer in 3 minutes
    Find out how much your home could sell for in as little as 3 minutes with a no-obligation cash offer.
    Estimated market value
    $1,325,000
    Get a cash offer in 3 minutes
    Find out how much your home could sell for in as little as 3 minutes with a no-obligation cash offer.
    Estimated market value
    $1,325,000