Welcome to 11125 Quintero Ct in the highly sought-after Reunion community—where space, lifestyle amenities, & opportunity come together. This expansive 6 bed, 4 bath home offers incredible potential for the right buyer ready to make it their own. Being sold as-is, this is your chance to step into a feature-rich property in one of the area’s most desirable neighborhoods. Designed with entertaining in mind, the main level features an open-concept layout connecting the kitchen, dining, family room, & a private reading nook wired for media. A main floor office & ½ bath add flexibility for work or guests. The living room centers around a gas fireplace. The gourmet kitchen is built for hosting with an oversized quartz island seating 6, cabinetry with soft-close drawers, quartz countertops, double oven (convection/microwave combo), & gas range. Upstairs features 4 bedrooms, a loft, laundry, & 2 baths. The spacious primary suite offers tray ceilings, recessed lighting, & dual walk-in closets. The primary bath includes a double vanity, soaking tub, & walk-in shower with bench seating. The finished basement expands your living space with 2 additional bedrooms, and a ¾ bath. Outside, enjoy a fenced dog run with exterior access from the heated 3-car garage (painted floors), a connecting gate to the backyard, fire pit, & Jellyfish lighting. Located in Reunion—2018 Community of the Year—you’ll enjoy amenities including a pool, water park, clubhouse, coffee house, trails, parks, playgrounds, golf course, fitness center, & sports courts. Conveniently located 15 mins to DIA & 5 mins to E-470. A rare opportunity to own a large home with premium features—bring your vision & unlock its potential.
Sold for $635,500
$635,500
11125 Quintero Court, Commerce City, CO 80022
6beds
4,242sqft
Single Family Residence
Built in 2018
6,600 Square Feet Lot
$650,300 Zestimate®
$150/sqft
$4,317 Estimated rent
Home value
$650,300
$618,000 - $683,000
$4,317/mo
Zestimate® history
Owner options
List your home for rent
$4,317/mo
Rent Zestimate®
Find your next renter with Zillow Rental Manager. Plus, with online applications, you can quickly screen prospective tenants – for free.
$4,317/mo
Rent Zestimate®
Refinance and save
$3,819/mo
Est. payment
Refinancing to a lower rate could help reduce your monthly payments and save thousands over the life of the loan.
$3,819/mo
Est. payment
Explore your selling options
Work with a Zillow partner agent
Leverage their expertise and Zillow's premium Showcase listings to get your home seen by more buyers.
Get startedList with your own agent
Get your home in front of millions of buyers by listing it on Zillow.
Learn how to do itSell it yourself
Take full control of how buyers see your home on Zillow by listing For Sale by Owner (FSBO).
List your homeWhat's special
Main floor officeFire pitGas rangeQuartz countertopsCabinetry with soft-close drawersJellyfish lighting
Zillow last checked:
Listing updated:
Listed by:
Pamela Subry 303-898-7783 psubry@coloradohomesales.com,
RE/MAX Northwest Inc,
John Subry 303-808-4610,
RE/MAX Northwest Inc
Bought with:
Ben Dumiye, 40027223
Benfina Properties LLC
Source: REcolorado as distributed by MLS GRID,MLS#: 2687671
Facts & features
Interior
Bedrooms & bathrooms
- Bedrooms: 6
- Bathrooms: 4
- Full bathrooms: 2
- 3/4 bathrooms: 1
- 1/2 bathrooms: 1
- Main level bathrooms: 1
Bedroom
- Description: Carpet
- Features: Primary Suite
- Level: Upper
- Area: 340 Square Feet
- Dimensions: 17 x 20
Bedroom
- Description: Carpet
- Level: Upper
- Area: 168 Square Feet
- Dimensions: 12 x 14
Bedroom
- Description: Carpet
- Level: Upper
- Area: 168 Square Feet
- Dimensions: 12 x 14
Bedroom
- Description: Carpet
- Level: Upper
- Area: 210 Square Feet
- Dimensions: 15 x 14
Bedroom
- Description: Carpet
- Level: Basement
- Area: 132 Square Feet
- Dimensions: 11 x 12
Bedroom
- Description: Carpet
- Level: Basement
- Area: 140 Square Feet
- Dimensions: 10 x 14
Bathroom
- Level: Main
- Area: 36 Square Feet
- Dimensions: 6 x 6
Bathroom
- Features: En Suite Bathroom, Primary Suite
- Level: Upper
- Area: 130 Square Feet
- Dimensions: 10 x 13
Bathroom
- Level: Upper
- Area: 72 Square Feet
- Dimensions: 12 x 6
Bathroom
- Level: Basement
- Area: 54 Square Feet
- Dimensions: 6 x 9
Bonus room
- Description: Carpet
- Level: Basement
- Area: 552 Square Feet
- Dimensions: 24 x 23
Dining room
- Description: Wood Floor
- Level: Main
- Area: 176 Square Feet
- Dimensions: 11 x 16
Kitchen
- Description: Wood Floor
- Level: Main
- Area: 154 Square Feet
- Dimensions: 14 x 11
Laundry
- Level: Upper
- Area: 56 Square Feet
- Dimensions: 8 x 7
Living room
- Description: Wood Floor
- Level: Main
- Area: 285 Square Feet
- Dimensions: 15 x 19
Office
- Description: Wood Floor
- Level: Main
- Area: 70 Square Feet
- Dimensions: 10 x 7
Office
- Description: Wood Floor
- Level: Main
- Area: 140 Square Feet
- Dimensions: 14 x 10
Heating
- Forced Air
Cooling
- Central Air
Appliances
- Included: Dishwasher, Disposal, Dryer, Microwave, Oven, Range, Refrigerator, Washer
- Laundry: In Unit
Features
- Ceiling Fan(s), Eat-in Kitchen, Five Piece Bath, Kitchen Island, Open Floorplan, Pantry, Primary Suite, Quartz Counters, Walk-In Closet(s)
- Flooring: Carpet, Tile, Wood
- Windows: Double Pane Windows
- Basement: Finished,Full
- Number of fireplaces: 1
- Fireplace features: Family Room
Interior area
- Total structure area: 4,242
- Total interior livable area: 4,242 sqft
- Finished area above ground: 2,984
- Finished area below ground: 1,058
Property
Parking
- Total spaces: 3
- Parking features: Garage - Attached
- Attached garage spaces: 3
Features
- Levels: Two
- Stories: 2
- Patio & porch: Covered, Front Porch, Patio
- Exterior features: Dog Run, Fire Pit, Lighting, Private Yard
- Fencing: Full
Lot
- Size: 6,600 Square Feet
Details
- Parcel number: R0184262
- Zoning: SFR
- Special conditions: Standard
Construction
Type & style
- Home type: SingleFamily
- Architectural style: Traditional
- Property subtype: Single Family Residence
Materials
- Concrete, Frame, Stone, Wood Siding
- Roof: Composition
Condition
- Fixer
- Year built: 2018
Utilities & green energy
- Electric: 110V, 220 Volts
- Sewer: Public Sewer
- Water: Public
- Utilities for property: Electricity Connected, Natural Gas Connected
Community & HOA
Community
- Security: Smoke Detector(s)
- Subdivision: Reunion
HOA
- Has HOA: Yes
- Amenities included: Clubhouse, Fitness Center, Playground, Pool, Tennis Court(s), Trail(s)
- Services included: Trash
- HOA fee: $110 quarterly
- HOA name: Reunion Metro
- HOA phone: 303-420-4433
Location
- Region: Commerce City
Financial & listing details
- Price per square foot: $150/sqft
- Tax assessed value: $699,000
- Annual tax amount: $9,659
- Date on market: 3/26/2026
- Listing terms: Cash,Conventional
- Exclusions: None
- Ownership: Government
- Electric utility on property: Yes
- Road surface type: Paved
Price history
| Date | Event | Price |
|---|---|---|
| 7/14/2026 | Sold | $635,500-2.5%$150/sqft |
Source:  REcolorado as distributed by MLS GRID #2687671 Report a problem REcolorado as distributed by MLS GRID #2687671 Report a problem | ||
| 6/17/2026 | Pending sale | $651,700$154/sqft |
Source: REcolorado as distributed by MLS GRID #2687671 Report a problem | ||
| 5/8/2026 | Price change | $651,700-9.5%$154/sqft |
Source: REcolorado as distributed by MLS GRID #2687671 Report a problem | ||
| 4/22/2026 | Price change | $720,300-4.5%$170/sqft |
Source: REcolorado as distributed by MLS GRID #2687671 Report a problem | ||
| 3/30/2026 | Price change | $754,600+10%$178/sqft |
Source: REcolorado as distributed by MLS GRID #2687671 Report a problem | ||
| 3/26/2026 | Listed for sale | $686,000-8.5%$162/sqft |
Source: REcolorado as distributed by MLS GRID #2687671 Report a problem | ||
| 11/9/2021 | Sold | $750,000+35.2%$177/sqft |
Source: Public Record Report a problem | ||
| 12/4/2018 | Sold | $554,800$131/sqft |
Source: Public Record Report a problem | ||
Public tax history
| Year | Property taxes | Tax assessment |
|---|---|---|
| 2025 | $9,661 +0.3% | $43,690 -11.4% |
| 2024 | $9,630 +17.8% | $49,320 |
| 2023 | $8,175 +25.8% | $49,320 +33.1% |
| 2022 | $6,500 | $37,060 -2.8% |
| 2021 | -- | $38,120 +2.8% |
| 2020 | $6,216 | $37,090 -0.2% |
| 2019 | $6,216 +171.6% | $37,150 +251.5% |
| 2018 | $2,288 | $10,570 |
| 2017 | $2,288 | $10,570 +133.8% |
| 2016 | -- | $4,520 |
| 2015 | $921 | $4,520 |
Find assessor info on the county website
Neighborhood: 80022
Nearby homes
- $690,7005 bd3 ba4k sqft11115 Quintero Ct, Commerce City, CO 80022Off Market
- $686,6005 bd4 ba4k sqft11135 Quintero Ct, Commerce City, CO 80022Off Market
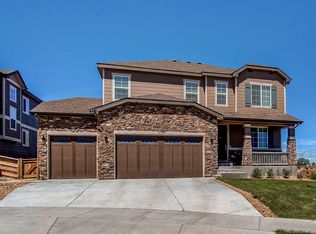
- $677,6005 bd5 ba4.2k sqft11134 Pitkin Ct, Commerce City, CO 80022Off Market
- $627,0004 bd3 ba4k sqft11105 Quintero Ct, Commerce City, CO 80022Off Market
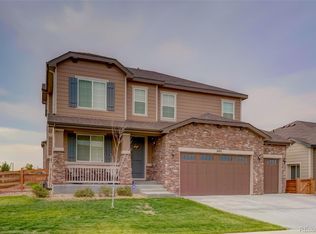
- $680,8005 bd3 ba4.5k sqft11124 Pitkin Ct, Commerce City, CO 80022Off Market
- $722,4004 bd3 ba4.3k sqft11144 Pitkin Ct, Commerce City, CO 80022Off Market
- $649,3005 bd4 ba2.7k sqft11104 Pitkin Ct, Commerce City, CO 80022Off Market
- $593,0003 bd2 ba4.3k sqft17267 E 111th Ave, Commerce City, CO 80022Sold
Nearby schools
GreatSchools rating
- 5/10Reunion Elementary SchoolGrades: PK-5Distance: 0.1 mi
- 1/10Otho E Stuart Middle SchoolGrades: 6-8Distance: 1.4 mi
- 5/10Prairie View High SchoolGrades: 9-12Distance: 3 mi
Schools provided by the listing agent
- Elementary: Reunion
- Middle: Otho Stuart
- High: Prairie View
- District: School District 27-J
Source: REcolorado as distributed by MLS GRID. This data may not be complete. We recommend contacting the local school district to confirm school assignments for this home.
Get a cash offer in 3 minutes
Find out how much your home could sell for in as little as 3 minutes with a no-obligation cash offer.
Estimated market value
$650,300
Get a cash offer in 3 minutes
Find out how much your home could sell for in as little as 3 minutes with a no-obligation cash offer.
Estimated market value
$650,300
- Colorado
- Adams County
- Commerce City
- 80022
- 11125 Quintero Court
Nearby cities
Nearby zip codes
Other Commerce City Topics
