Skip main navigation
Sold for $399,000
  • $399,000

    11125 SW 32nd St, Yukon, OK 73099

    4beds
    2,600sqft
    Single Family Residence
    Built in 2018
    10,071.07 Square Feet Lot
    $398,200 Zestimate®
    $153/sqft
    $2,450 Estimated rent

    Home value

    $398,200

    $378,000 - $418,000

    $2,450/mo

    Zestimate® history
    Loading
    Loading...

    Owner options

    List your home for rent

    $2,450/mo

    Rent Zestimate®

    Find your next renter with Zillow Rental Manager. Plus, with online applications, you can quickly screen prospective tenants – for free.

    Learn more

    $2,450/mo

    Rent Zestimate®

    Refinance and save

    $2,829/mo

    Est. payment

    Refinancing to a lower rate could help reduce your monthly payments and save thousands over the life of the loan.

    See today's rates

    $2,829/mo

    Est. payment

    Explore your selling options

    Work with a Zillow partner agent

    Leverage their expertise and Zillow's premium Showcase listings to get your home seen by more buyers.

    Get started

    List with your own agent

    Get your home in front of millions of buyers by listing it on Zillow.

    Learn how to do it

    Sell it yourself

    Take full control of how buyers see your home on Zillow by listing For Sale by Owner (FSBO).

    List your home

    What's special

    Spacious bonus roomCozy breakfast nookGenerous sized closetCovered back patioDedicated study
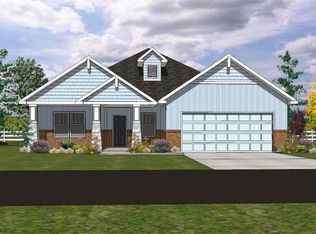
    Discover your opportunity to live in one of Yukon’s most desirable communities Pinnacle at Brookstone, proudly located within the award-winning Mustang School District. This beautifully maintained home offers an impressive layout featuring 4 true bedrooms, a dedicated study, a cozy breakfast nook, and a spacious bonus room, giving you flexibility for work, play, or relaxation. The open kitchen seamlessly connects to the dining and living areas, creating a warm, inviting space ideal for gatherings and daily living. The primary suite offers a comfortable retreat with a generous sized closet and direct access to the laundry room for added convenience. Upstairs, you’ll find two additional bedrooms, a full bath, the bonus room, and easy walk-in attic access, providing ample storage and functionality. Enjoy outdoor living on the covered back patio, enhanced with 9 extra yards of concrete, overlooking a large backyard perfect for entertaining or unwinding. Additional highlights include an oversized 3-car garage with a storm shelter and a full sprinkler system installed in 2020. Pinnacle at Brookstone residents enjoy neighborhood parks, a splash pad, and a welcoming community atmosphere plus quick access to the Kilpatrick Turnpike for easy commuting. This home truly checks all the boxes. Don’t miss your chance to make it yours.

    Zillow last checked:

    Listing updated:

    Listed by:

    Jennyfer Dunkerson 918-429-3238,

    Stetson Bentley

    Bought with:

    Jennifer Rush, 152226

    Copper Creek Real Estate

    Source: MLSOK/OKCMAR as distributed by MLS GRID,MLS#: 1202641MLS Logo

    Facts & features

    Interior

    Bedrooms & bathrooms
    • Bedrooms: 4
    • Bathrooms: 3
    • Full bathrooms: 3
    Heating
    • Has Heating (Unspecified Type)
    Cooling
    • Has cooling: Yes
    Appliances
    • Included: Dishwasher, Disposal, Microwave, Free-Standing Gas Oven, Free-Standing Gas Range
    • Laundry: Laundry Room
    Features
    • Paint Woodwork
    • Flooring: Carpet, Tile
    • Number of fireplaces: 1
    • Fireplace features: Electric
    Interior area
    • Total structure area: 2,600
    • Total interior livable area: 2,600 sqft

    Property

    Parking
    • Total spaces: 3
    • Parking features: Concrete
    • Garage spaces: 3
    Features
    • Levels: Two
    • Stories: 2
    • Patio & porch: Patio, Porch
    • Exterior features: Rain Gutters
    • Fencing: Wood
    Lot
    • Size: 10,071 sqft
    • Features: Corner Lot
    Details
    • Additional structures: Outbuilding
    • Parcel number: 11125SW32nd73099
    • Special conditions: None

    Construction

    Type & style
    • Home type: SingleFamily
    • Architectural style: Craftsman
    • Property subtype: Single Family Residence
    Materials
    • Brick & Frame
    • Foundation: Slab
    • Roof: Composition
    Condition
    • Year built: 2018

    Utilities & green energy

    • Utilities for property: High Speed Internet, Public

    Community & neighborhood

    Location
    • Region: Yukon

    HOA & financial

    HOA
    • Has HOA: Yes
    • HOA fee: $400 annually
    • Services included: Greenbelt

    Other

    Other facts
    • Listing terms: Cash,Conventional,Sell FHA or VA

    Price history

    DateEventPrice
    3/6/2026Sold$399,000-0.2%$153/sqft
    Source: MLSOK/OKCMAR as distributed by MLS GRID #1202641 Report a problem
    1/26/2026Pending sale$399,900$154/sqft
    Source: MLSOK/OKCMAR as distributed by MLS GRID #1202641 Report a problem
    1/16/2026Price change$399,900-3.6%$154/sqft
    Source: MLSOK/OKCMAR as distributed by MLS GRID #1202641 Report a problem
    11/28/2025Listed for sale$415,000+15.6%$160/sqft
    Source: MLSOK/OKCMAR as distributed by MLS GRID #1202641 Report a problem
    10/27/2021Sold$359,000$138/sqft
    Source: MLSOK/OKCMAR as distributed by MLS GRID #975465 Report a problem
    9/28/2021Pending sale$359,000+27.4%$138/sqft
    Source: MLSOK/OKCMAR as distributed by MLS GRID #975465 Report a problem
    9/28/2018Sold$281,900$108/sqft
    Source: MLSOK/OKCMAR as distributed by MLS GRID #825903 Report a problem
    7/29/2018Price change$281,900+0.7%$108/sqft
    Source: TimberCraft Homes Report a problem
    4/29/2018Price change$279,980-1%$108/sqft
    Source: TimberCraft Homes Report a problem
    12/2/2017Listed for sale$282,740+528.3%$109/sqft
    Source: Churchill Brown #797825 Report a problem
    5/15/2017Sold$45,000$17/sqft
    Source: Public Record Report a problem

    Public tax history

    YearProperty taxesTax assessment
    2025$4,891 +4.3%$42,810 +3%
    2024$4,688 +5.2%$41,564 +3%
    2023$4,456 +1.5%$40,353 +3%
    2022$4,388 +9.3%$39,177 +11.7%
    2021$4,015 +3.7%$35,061 +1.7%
    2020$3,872 +0.1%$34,473
    2019$3,868 +2969.8%$34,473 +3112.8%
    2018$126 +0.8%$1,073
    2017$125 $1,073
    2016-- $1,073

    Find assessor info on the county website

    Neighborhood: 73099

    Nearby schools

    GreatSchools rating
    Schools provided by the listing agent
    • Elementary: Riverwood ES
    • Middle: Mustang North MS
    • High: Mustang HS

    Source: MLSOK/OKCMAR as distributed by MLS GRID. This data may not be complete. We recommend contacting the local school district to confirm school assignments for this home.

    Get a cash offer in 3 minutes
    Find out how much your home could sell for in as little as 3 minutes with a no-obligation cash offer.
    Estimated market value
    $398,200
    Get a cash offer in 3 minutes
    Find out how much your home could sell for in as little as 3 minutes with a no-obligation cash offer.
    Estimated market value
    $398,200