Welcome to this beautifully maintained colonial style home in the highly sought-after Pine Run community. The spacious and functional floor plan has been designed for every day living and entertaining your guests. Thoughtful updates have been made throughout the home, including the kitchen, bathrooms, and first floor owner's suite. The heart of the home is the renovated chef’s kitchen featuring an eat-in area, large center island, granite countertops, pantry, double wall ovens, and abundant storage space. The comfortable family room showcases vaulted ceilings and a cozy gas fireplace, while the sun-filled dining room provides the perfect setting for gatherings. A dedicated home office plus an additional oversized flex room on the first floor offers endless possibilities as a second office, playroom, media room, or hobby space. The first-floor owner's suite is a private retreat complete with an expansive walk-in closet and a spa-inspired bath featuring heated floor, dual vanities, custom tile shower, and private water closet. There are three generously sized bedrooms and an updated full bath on the second floor, providing comfortable accommodations for family and guests. The two-tiered deck offers the perfect space for outdoor dining and entertaining. The expansive patio hardscape offers additional space to relax and to gather around the fire pit. This gorgeous lot has been professionally landscaped and features an impeccably kept yard. Pine Run is one of the area’s most desirable neighborhoods and known for its welcoming community atmosphere, where children can walk to the elementary school and neighbors enjoy an active lifestyle. The location is just minutes from Short Pump’s exceptional shopping, dining, entertainment, and offers convenient access to major roadways and award-winning schools. The homeowners have lovingly cared for this home for many years and now it is ready for a new owner. This is your opportunity to own a truly move-in ready home in an ideal setting!
Pending
$799,000
11125 Sithean Way, Henrico, VA 23233
4beds
3,238sqft
Single Family Residence
Built in 1985
0.36 Acres Lot
$816,800 Zestimate®
$247/sqft
$8/mo HOA
What's special
- 31 days
- 574
- 12
Zillow last checked:
Listing updated:
Listed by:
Melissa Webb 804-564-5141,
The Steele Group 804-282-3136
Source: CVRMLS,MLS#: 2620314 Originating MLS: Central Virginia Regional MLS
Originating MLS: Central Virginia Regional MLSFacts & features
Interior
Bedrooms & bathrooms
- Bedrooms: 4
- Bathrooms: 3
- Full bathrooms: 2
- 1/2 bathrooms: 1
Rooms
- Room types: Center Hall
Primary bedroom
- Description: 1st Floor, Private Bath, Walk-in Closet
- Level: First
- Dimensions: 20.0 x 13.4
Bedroom 2
- Description: Carpet, Two Closets
- Level: Second
- Dimensions: 15.6 x 12.2
Bedroom 3
- Description: Carpet, Large Closet
- Level: Second
- Dimensions: 14.0 x 11.4
Bedroom 4
- Description: Carpet, Large Closet
- Level: Second
- Dimensions: 13.4 x 12.8
Additional room
- Description: Mudroom with Storage Closet
- Level: First
- Dimensions: 9.0 x 6.0
Additional room
- Description: Loft with Hardwoods and Laundry
- Level: Second
- Dimensions: 13.9 x 10.5
Dining room
- Description: Hardwoods, Skylights, Access to Deck
- Level: First
- Dimensions: 15.2 x 11.4
Family room
- Description: Gas Fireplace, Skylight, Vaulted Ceiling, Hardwood
- Level: First
- Dimensions: 22.0 x 13.3
Other
- Description: Tub & Shower
- Level: First
Other
- Description: Tub & Shower
- Level: Second
Half bath
- Level: First
Kitchen
- Description: Center Island, Granite, Double Wall Ovens, Pantry
- Level: First
- Dimensions: 25.1 x 16.4
Laundry
- Description: Closet in Loft
- Level: Second
- Dimensions: 0 x 0
Living room
- Description: Hardwoods, Chair Rail, Crown Molding
- Level: First
- Dimensions: 11.3 x 8.9
Office
- Description: Built-in Desk & Storage, CF, Back Patio Access
- Level: First
- Dimensions: 19.4 x 14.1
Heating
- Electric, Zoned
Cooling
- Central Air
Appliances
- Included: Built-In Oven, Dishwasher, Exhaust Fan, Electric Cooking, Electric Water Heater, Freezer, Disposal, Ice Maker, Microwave, Refrigerator, Smooth Cooktop
- Laundry: Washer Hookup, Dryer Hookup
Features
- Bedroom on Main Level, Bay Window, Ceiling Fan(s), Cathedral Ceiling(s), Dining Area, Separate/Formal Dining Room, Double Vanity, Eat-in Kitchen, En Suite Bathroom, Full Bath on Main Level, Granite Counters, Kitchen Island, Bath in Primary Bedroom, Main Level Primary, Pantry, Recessed Lighting, Walk-In Closet(s)
- Flooring: Partially Carpeted, Vinyl, Wood
- Basement: Crawl Space
- Attic: Walk-up
- Number of fireplaces: 1
- Fireplace features: Gas
Interior area
- Total interior livable area: 3,238 sqft
- Finished area above ground: 3,238
- Finished area below ground: 0
Video & virtual tour
Property
Parking
- Parking features: Driveway, Oversized, Paved
- Has uncovered spaces: Yes
Features
- Levels: Two
- Stories: 2
- Patio & porch: Front Porch, Patio, Deck, Porch
- Exterior features: Deck, Sprinkler/Irrigation, Porch, Storage, Shed, Paved Driveway
- Pool features: None
- Fencing: Fenced,Partial
Lot
- Size: 0.36 Acres
- Features: Landscaped, Level
- Topography: Level
Details
- Parcel number: 7347530560
- Zoning description: R2A
Construction
Type & style
- Home type: SingleFamily
- Architectural style: Colonial
- Property subtype: Single Family Residence
Materials
- Frame, Hardboard
- Roof: Composition,Shingle
Condition
- Resale
- New construction: No
- Year built: 1985
Utilities & green energy
- Sewer: Public Sewer
- Water: Public
Community & HOA
Community
- Subdivision: Pine Run
HOA
- Has HOA: Yes
- HOA fee: $100 annually
Location
- Region: Henrico
Financial & listing details
- Price per square foot: $247/sqft
- Tax assessed value: $634,200
- Annual tax amount: $5,263
- Date on market: 8/27/2026
- Exclusions: DR Chandelier, Washer/Dryer, Sonos System, Mudroom Ref, Farm Bell & bird house by fire pit, 2 cameras, Foyer glass lantern
- Ownership: Individuals
- Ownership type: Sole Proprietor
Estimated market value
$816,800
$776,000 - $858,000
$3,177/mo
Price history
| Date | Event | Price |
|---|---|---|
| 8/31/2026 | Pending sale | $799,000$247/sqft |
Source:  CVRMLS #2620314 Report a problem CVRMLS #2620314 Report a problem | ||
| 8/27/2026 | Listed for sale | $799,000$247/sqft |
Source: CVRMLS #2620314 Report a problem | ||
Public tax history
| Year | Property taxes | Tax assessment |
|---|---|---|
| 2025 | $5,264 +3% | $634,200 +5.5% |
| 2024 | $5,110 +4.9% | $601,200 +4.9% |
| 2023 | $4,871 +24.6% | $573,000 +24.6% |
| 2022 | $3,909 +8% | $459,900 +10.5% |
| 2021 | $3,620 | $416,100 |
| 2020 | $3,620 +3% | $416,100 |
| 2019 | $3,515 | $416,100 +3% |
| 2018 | $3,515 +106.3% | $404,000 +3.2% |
| 2017 | $1,703 -49.4% | $391,600 +1.3% |
| 2016 | $3,364 | $386,700 |
| 2015 | $3,364 | $386,700 |
| 2014 | $3,364 | $386,700 +13.6% |
| 2013 | -- | $340,500 +20.4% |
| 2012 | -- | $282,700 -10.6% |
| 2011 | -- | $316,300 |
| 2010 | -- | $316,300 -7% |
| 2009 | -- | $340,200 |
Find assessor info on the county website
Monthly payment
Est. payment
Payment breakdown
Explore the cost of this home by adjusting the details. Changes won't be saved.Climate risks
Neighborhood: Pine Run
Nearby schools
Schools provided by the listing agent
- Elementary: Gayton
- Middle: Pocahontas
- High: Godwin
Source: CVRMLS. This data may not be complete. We recommend contacting the local school district to confirm school assignments for this home.
Similar homes
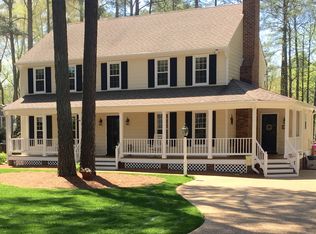
- $719,0005 bd4 ba2.8k sqft11112 Fox Meadow Dr, Henrico, VA 23233For Sale
 MLS ID #2620532, Christy Carroll, Compass. CVRMLS
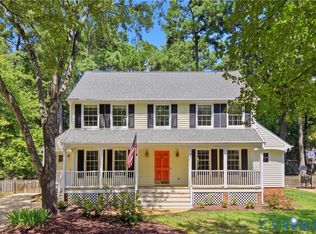
 - $729,9504 bd3 ba3k sqft2908 Huntwick Ct, Henrico, VA 23233For Sale
 MLS ID #2621209, Katie Stiles, Joyner Fine Properties. CVRMLS
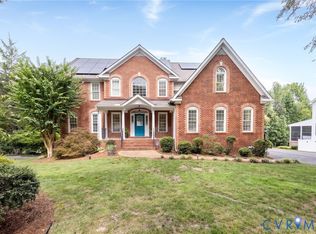
 - $799,9504 bd5 ba4.2k sqft12669 Fawn Ln, Henrico, VA 23233For Sale
 MLS ID #2624676, Catena Armstrong, Rashkind Saunders & Co.. CVRMLS
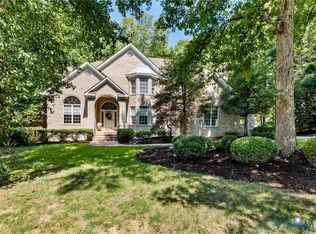
 - $925,0005 bd4 ba3.6k sqft12705 Milledge Ct, Henrico, VA 23233For Sale
 MLS ID #2622418, Jamie Younger, Long & Foster REALTORS. CVRMLS
