Skip main navigation
Closed
  • $245,000

    11126 Cottonwood Dr #11D, Palos Hills, IL 60465

    2beds
    1,200sqft
    Condominium, Single Family Residence
    Built in 1975
    -- sqft lot
    $253,600 Zestimate®
    $204/sqft
    $2,365 Estimated rent

    Home value

    $253,600

    Estimated sales range

    Not available

    $2,365/mo

    Zestimate® history
    Loading
    Loading...

    Owner options

    List your home for rent

    $2,365/mo

    Rent Zestimate®

    Find your next renter with Zillow Rental Manager. Plus, with online applications, you can quickly screen prospective tenants – for free.

    Learn more

    $2,365/mo

    Rent Zestimate®

    Refinance and save

    $2,149/mo

    Est. payment

    Refinancing to a lower rate could help reduce your monthly payments and save thousands over the life of the loan.

    See today's rates

    $2,149/mo

    Est. payment

    Explore your selling options

    Work with a Zillow partner agent

    Leverage their expertise and Zillow's premium Showcase listings to get your home seen by more buyers.

    Get started

    List with your own agent

    Get your home in front of millions of buyers by listing it on Zillow.

    Learn how to do it

    Sell it yourself

    Take full control of how buyers see your home on Zillow by listing For Sale by Owner (FSBO).

    List your home

    What's special

    Gas fireplaceRomantic fireplacePleasant ponds and fountainsThoughtfully designed living spaceOversized balcony with storageExpansive master suiteFlower garden boxes
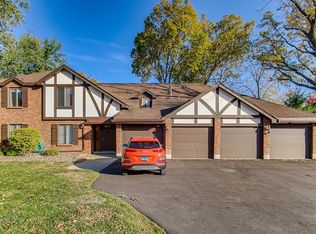
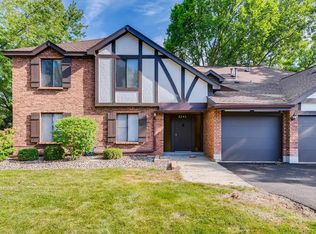
    Welcome to 'The Timbers' of Palos Hills - Impressive units in wooded Palos area. Flower garden boxes, pleasant ponds and fountains, Enjoy the fall color. This beautifully updated SECURE AND SAFE second-floor condo offers thoughtfully designed living space with 2 bedrooms and 2 full bathrooms. Freshly painted in today's popular tones, the open layout is move-in ready and filled with natural light. The stylish kitchen showcases designer maple cabinets, granite countertops, newer appliances and Plank flooring throughout this living area. Relaxing Living room with romantic fireplace. Convenient gas fireplace Update 2 panel doors and custom 5-inch trim (very nice). The expansive master suite features a private walk-in closet, oversized vanity, and a walk-in tiled shower. Guest bedroom with huge Walkin closet also. Step outside to your oversized balcony with storage and enjoy serene views of lush green space - the perfect setting for morning coffee or evening relaxation. With an attached (1st space) garage, extra storage, and in-unit laundry, everyday living is made easy. New water heater and newer furnace. At 'The Timbers', you'll enjoy resort-style amenities including a sparkling pool, clubhouse, tennis and pickleball courts, playground, picnic areas, and wooded walking paths. All of this in a prime Palos Hills location, just 20 minutes from EVERYWHERE Midway, Orland and Oak Brook shopping, Top schools, Moraine Valley College, and scenic forest preserves all minutes away. 15 guest parking spots surround this unit.

    Zillow last checked:

    Listing updated:

    Listed by:

    John Groebe 708-878-7711,

    Coldwell Banker Realty

    Bought with:

    Maria Baran

    RE/MAX Enterprises

    Source: MRED as distributed by MLS GRID,MLS#: 12492735MLS Logo

    Facts & features

    Interior

    Bedrooms & bathrooms
    • Bedrooms: 2
    • Bathrooms: 2
    • Full bathrooms: 2
    Rooms
    • Room types: Storage, Balcony/Porch/Lanai, Other Room
    Primary bedroom
    • Features: Flooring (Carpet), Bathroom (Full)
    • Level: Main
    • Area: 224 Square Feet
    • Dimensions: 16X14
    Bedroom 2
    • Features: Flooring (Carpet)
    • Level: Main
    • Area: 132 Square Feet
    • Dimensions: 12X11
    Balcony porch lanai
    • Features: Flooring (Other)
    • Level: Main
    • Area: 75 Square Feet
    • Dimensions: 15X5
    Dining room
    • Features: Flooring (Wood Laminate)
    • Level: Main
    • Area: 110 Square Feet
    • Dimensions: 11X10
    Kitchen
    • Features: Kitchen (Eating Area-Breakfast Bar, Updated Kitchen), Flooring (Ceramic Tile)
    • Level: Main
    • Area: 110 Square Feet
    • Dimensions: 11X10
    Laundry
    • Features: Flooring (Ceramic Tile)
    • Level: Main
    • Area: 54 Square Feet
    • Dimensions: 9X6
    Living room
    • Features: Flooring (Wood Laminate)
    • Level: Main
    • Area: 315 Square Feet
    • Dimensions: 21X15
    Other
    • Features: Flooring (Other)
    • Level: Main
    • Area: 20 Square Feet
    • Dimensions: 5X4
    Storage
    • Features: Flooring (Other)
    • Level: Lower
    • Area: 27 Square Feet
    • Dimensions: 9X3
    Heating
    • Natural Gas, Forced Air
    Cooling
    • Central Air
    Appliances
    • Included: Double Oven, Microwave, Dishwasher, Refrigerator, Washer, Dryer, Stainless Steel Appliance(s)
    • Laundry: Main Level, Gas Dryer Hookup, In Unit
    Features
    • Storage
    • Flooring: Laminate
    • Basement: None
    • Number of fireplaces: 1
    • Fireplace features: Gas Log, Family Room
    Interior area
    • Total structure area: 0
    • Total interior livable area: 1,200 sqft

    Property

    Parking
    • Total spaces: 1
    • Parking features: Asphalt, Garage Door Opener, Yes, Garage Owned, Attached, Garage
    • Attached garage spaces: 1
    • Has uncovered spaces: Yes
    Accessibility
    • Accessibility features: No Disability Access
    Features
    • Exterior features: Balcony
    Lot
    • Features: Common Grounds
    Details
    • Parcel number: 23232000211268
    • Special conditions: None

    Construction

    Type & style
    • Home type: Condo
    • Property subtype: Condominium, Single Family Residence
    Materials
    • Brick, Cedar
    • Roof: Asphalt
    Condition
    • New construction: No
    • Year built: 1975
    • Major remodel year: 2022

    Utilities & green energy

    • Sewer: Public Sewer
    • Water: Lake Michigan, Public

    Community & HOA

    Community
    • Subdivision: The Timbers
    HOA
    • Has HOA: Yes
    • Amenities included: Storage, Park, Pool, Tennis Court(s)
    • Services included: Insurance, Clubhouse, Pool, Exterior Maintenance, Lawn Care, Snow Removal
    • HOA fee: $343 monthly
    Location
    • Region: Palos Hills

    Financial & listing details

    • Price per square foot: $204/sqft
    • Tax assessed value: $175,920
    • Annual tax amount: $4,398
    • Date on market: 10/13/2025
    • Listing terms: Conventional
    • Ownership: Condo

    Price history

    DateEventPrice
    12/10/2025Sold$245,000-2%$204/sqft
    Source: MRED as distributed by MLS GRID #12492735 Report a problem
    11/26/2025Pending sale$249,900$208/sqft
    Source: MRED as distributed by MLS GRID #12492735 Report a problem
    11/26/2025Listed for sale$249,900$208/sqft
    Source: MRED as distributed by MLS GRID #12492735 Report a problem
    11/7/2025Pending sale$249,900$208/sqft
    Source: MRED as distributed by MLS GRID #12492735 Report a problem
    10/28/2025Contingent$249,900$208/sqft
    Source: MRED as distributed by MLS GRID #12492735 Report a problem
    10/13/2025Listed for sale$249,900+108.3%$208/sqft
    Source: MRED as distributed by MLS GRID #12492735 Report a problem
    3/16/2017Sold$120,000-4%$100/sqft
    Source: MRED as distributed by MLS GRID #09479085 Report a problem
    4/5/2000Sold$125,000$104/sqft
    Source: Public Record Report a problem

    Public tax history

    YearProperty taxesTax assessment
    2024$4,575 +4%$17,592 +0%
    2023$4,399 +16.8%$17,591 +45.3%
    2022$3,766 +7.2%$12,106
    2021$3,512 +3.7%$12,106
    2020$3,387 +11.3%$12,106 +8.6%
    2019$3,043 +5.1%$11,149
    2018$2,896 +2.7%$11,149
    2017$2,820 +82.5%$11,149 +6.9%
    2016$1,545 -3.7%$10,434
    2015$1,604 -0.4%$10,434
    2014$1,610 -6%$10,434 -8.2%
    2013$1,712 +0.4%$11,371
    2012$1,705 -18.1%$11,371 -9.1%
    2011$2,081 +19%$12,508 -10.7%
    2010$1,749 -22.6%$14,000
    2009$2,261 +5%$14,000 -17.3%
    2008$2,154 -1.3%$16,920 +21.5%
    2007$2,182 +3.7%$13,922
    2006$2,104 +9.4%$13,922
    2005$1,924 -5.4%$13,922 +15.5%
    2004$2,033 +2.9%$12,055
    2003$1,976 +1.9%$12,055
    2002$1,939 -5.3%$12,055 +0.3%
    2001$2,046 +1.6%$12,021
    2000$2,014 -0.1%$12,021
    1999$2,017 $12,021
    Find assessor info on the county website

    Neighborhood: 60465

    Nearby schools

    GreatSchools rating
    Schools provided by the listing agent
    • Elementary: Palos East Elementary School
    • Middle: Palos South Middle School
    • High: Amos Alonzo Stagg High School
    • District: 118

    Source: MRED as distributed by MLS GRID. This data may not be complete. We recommend contacting the local school district to confirm school assignments for this home.

    Get a cash offer in 3 minutes
    Find out how much your home could sell for in as little as 3 minutes with a no-obligation cash offer.
    Estimated market value
    $253,600
    Get a cash offer in 3 minutes
    Find out how much your home could sell for in as little as 3 minutes with a no-obligation cash offer.
    Estimated market value
    $253,600