Recent price drop offers this home $185k below recent neighborhood comp. Make this your custom dream home and ask about credit being offered towards additional upgrades. Step into this luxurious Scottsdale oasis nestled in a prestigious gated community, where dramatic 15 ft floor-to-ceiling windows greet you upon entry and an open floor plan flows seamlessly into an entertainer's dream space. The chef's kitchen is a showstopper, featuring a gas cooktop, Sub-Zero refrigerator, touch-free faucet, quartzite countertops, 2 islands, wine fridge, walk in pantry, and rich wood beams that add warmth and elegance. The newly updated master suite offers a spa-like retreat with hands-free fixtures, dual vanities, beautiful lighting, and two separate closets. This split floorplan offers two spacious additional bedrooms with their own private ensuite. The office is nicely appointed w/custom built ins. Solid wood doors throughout the house offers quite enjoyment.
Step Outside and this backyard transforms into a private tropical paradise with porcelain tile pavers, a sparkling pool and spa, cozy fireplace, built-in BBQ, café lights, and a misting system with foggers for refreshing summer evenings. Complete privacy with no neighboring homes looking in. A true tropical experience. Just min away from freeway, golf, hiking, and all the amenities Scottsdale has to offer. See list of upgrades in the document tab.
Sold for $1,600,000
$1,600,000
11126 E CANNON Drive, Scottsdale, AZ 85259
3beds
3,058sqft
Single Family Residence
Built in 1999
10,620 Square Feet Lot
$1,603,100 Zestimate®
$523/sqft
$6,523 Estimated rent
Home value
$1,603,100
$1.47M - $1.75M
$6,523/mo
Zestimate® history
Owner options
List your home for rent
$6,523/mo
Rent Zestimate®
Find your next renter with Zillow Rental Manager. Plus, with online applications, you can quickly screen prospective tenants – for free.
$6,523/mo
Rent Zestimate®
Refinance and save
$9,840/mo
Est. payment
Refinancing to a lower rate could help reduce your monthly payments and save thousands over the life of the loan.
$9,840/mo
Est. payment
Explore your selling options
Work with a Zillow partner agent
Leverage their expertise and Zillow's premium Showcase listings to get your home seen by more buyers.
Get startedList with your own agent
Get your home in front of millions of buyers by listing it on Zillow.
Learn how to do itSell it yourself
Take full control of how buyers see your home on Zillow by listing For Sale by Owner (FSBO).
List your homeWhat's special
Sparkling pool and spaCozy fireplaceOpen floor planSplit floorplanGas cooktopSub-zero refrigeratorWalk in pantry
Zillow last checked:
Listing updated:
Listed by:
Amy Pilarcek 602-369-3685,
Delex Realty
Bought with:
Susan Dunn, SA683356000
Berkshire Hathaway HomeServices Arizona Properties
Source: ARMLS,MLS#: 6947120
Facts & features
Interior
Bedrooms & bathrooms
- Bedrooms: 3
- Bathrooms: 4
- Full bathrooms: 3
- 1/2 bathrooms: 1
Heating
- Natural Gas
Cooling
- Central Air, Ceiling Fan(s)
Appliances
- Included: Dryer, Washer, Refrigerator, Built-in Microwave, Dishwasher, Disposal, Gas Cooktop, Built-In Electric Oven
- Laundry: Inside, Gas Dryer Hookup
Features
- Pantry, Non-laminate Counter, Quartz Countertops, Double Vanity, Breakfast Bar, No Interior Steps, Kitchen Island, Full Bth Master Bdrm, Separate Shwr & Tub
- Flooring: Vinyl, Stone
- Windows: Skylight(s), Double Pane Windows
- Has basement: No
- Number of fireplaces: 2
- Fireplace features: Insert, Exterior Fireplace, Living Room
Interior area
- Total structure area: 3,058
- Total interior livable area: 3,058 sqft
Property
Parking
- Total spaces: 6
- Parking features: Attch'd Gar Cabinets, Storage
- Garage spaces: 3
- Uncovered spaces: 3
Features
- Stories: 1
- Patio & porch: Covered
- Exterior features: Rain Gutters, Misting System, Private Street(s), Storage, Built-in Barbecue
- Has private pool: Yes
- Pool features: Play Pool, Heated
- Has spa: Yes
- Spa features: Heated, Private
- Fencing: Back Yard,Block
Lot
- Size: 10,620 Square Feet
- Features: North/South Exposure, Sprinklers In Rear, Sprinklers In Front, Corner Lot, Desert Back, Desert Front, Cul-De-Sac, Gravel/Stone Front, Gravel/Stone Back, Synthetic Grass Frnt, Synthetic Grass Back, Auto Timer H2O Front, Auto Timer H2O Back
Details
- Parcel number: 21751623
- Special conditions: Owner/Agent
Construction
Type & style
- Home type: SingleFamily
- Property subtype: Single Family Residence
Materials
- Stucco, Wood Frame, Ducts Professionally Air-Sealed
- Roof: Tile
Condition
- Year built: 1999
Details
- Warranty included: Yes
Utilities & green energy
- Electric: 220 Volts in Kitchen
- Sewer: Public Sewer
- Water: City Water
Green energy
- Energy efficient items: Solar Tubes
- Water conservation: Recirculation Pump
Community & HOA
Community
- Features: Gated, Playground, Biking/Walking Path
- Security: Fire Sprinkler System
- Subdivision: RANCHO VERDE
HOA
- Has HOA: Yes
- Services included: Maintenance Grounds, Street Maint
- HOA fee: $607 quarterly
- HOA name: Vision Community Man
- HOA phone: 480-759-4945
Location
- Region: Scottsdale
Financial & listing details
- Price per square foot: $523/sqft
- Tax assessed value: $1,078,800
- Annual tax amount: $4,870
- Date on market: 11/14/2025
- Cumulative days on market: 175 days
- Listing terms: Cash,Conventional
- Ownership: Fee Simple
- Electric utility on property: Yes
- Road surface type: Asphalt
Price history
| Date | Event | Price |
|---|---|---|
| 5/27/2026 | Sold | $1,600,000-4.5%$523/sqft |
Source:  ARMLS #6947120 Report a problem ARMLS #6947120 Report a problem | ||
| 5/8/2026 | Pending sale | $1,674,900$548/sqft |
Source: ARMLS #6947120 Report a problem | ||
| 3/13/2026 | Price change | $1,674,900-1.4%$548/sqft |
Source: ARMLS #6947120 Report a problem | ||
| 1/27/2026 | Price change | $1,699,000-2.9%$556/sqft |
Source: ARMLS #6947120 Report a problem | ||
| 1/1/2026 | Price change | $1,749,000-2.6%$572/sqft |
Source: ARMLS #6947120 Report a problem | ||
| 11/14/2025 | Listed for sale | $1,795,000+274%$587/sqft |
Source: ARMLS #6947120 Report a problem | ||
| 3/2/2012 | Listing removed | $479,900+6.6%$157/sqft |
Source: Realty One Group #4544308 Report a problem | ||
| 4/11/2011 | Sold | $450,000-6.2%$147/sqft |
Source: ARMLS #4544308 Report a problem | ||
| 3/1/2011 | Listed for sale | $479,900+10.3%$157/sqft |
Source: Russ Lyon Sotheby's International Realty #4544308 Report a problem | ||
| 10/1/2010 | Sold | $434,900-42.9%$142/sqft |
Source: Public Record Report a problem | ||
| 6/3/2005 | Sold | $762,000+91.9%$249/sqft |
Source: Public Record Report a problem | ||
| 6/11/1999 | Sold | $397,100$130/sqft |
Source: Public Record Report a problem | ||
Public tax history
| Year | Property taxes | Tax assessment |
|---|---|---|
| 2025 | $5,069 +4.9% | $107,880 -5.1% |
| 2024 | $4,832 +1.3% | $113,710 +55.1% |
| 2023 | $4,771 +5.3% | $73,336 +3.4% |
| 2022 | $4,530 -5.7% | $70,920 +6.4% |
| 2021 | $4,803 +2.8% | $66,660 +5.2% |
| 2020 | $4,674 +3.7% | $63,350 +1.5% |
| 2019 | $4,507 | $62,430 +5.9% |
| 2018 | $4,507 +5% | $58,950 +4.3% |
| 2017 | $4,291 +8.2% | $56,530 -0.1% |
| 2016 | $3,965 +2.8% | $56,600 +5.8% |
| 2015 | $3,856 | $53,510 +10.6% |
| 2014 | -- | $48,400 +11.3% |
| 2013 | -- | $43,470 -3% |
| 2012 | -- | $44,810 -11.5% |
| 2011 | -- | $50,660 -4.2% |
| 2010 | -- | $52,870 -21.1% |
| 2009 | -- | $67,020 -10.2% |
| 2008 | -- | $74,650 +6.6% |
| 2007 | -- | $70,050 +65.2% |
| 2006 | -- | $42,400 |
| 2005 | -- | $42,400 +8.2% |
| 2004 | -- | $39,200 |
| 2003 | -- | $39,200 +10.9% |
| 2002 | -- | $35,350 |
Find assessor info on the county website
Neighborhood: 85259
Nearby homes
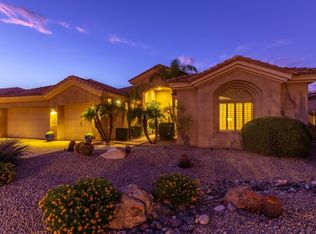
- $1,546,4004 bd2 ba3.6k sqft11112 E Cannon Dr, Scottsdale, AZ 85259Off Market
- $1,900,0004 bd4 ba3.7k sqft11140 E Cannon Dr, Scottsdale, AZ 85259Sold

- $1,614,6004 bd5 ba3.4k sqft11127 E North Ln, Scottsdale, AZ 85259Off Market
- $1,488,3004 bd4 ba3.6k sqft11113 E North Ln, Scottsdale, AZ 85259Off Market
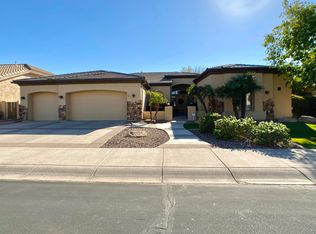
- $1,100,0004 bd3 ba2.9k sqft11141 E North Ln, Scottsdale, AZ 85259Sold
- $1,235,0003 bd3 ba3.1k sqft11125 E Cannon Dr, Scottsdale, AZ 85259Sold
- $1,315,700-- bd4 ba3.3k sqft11098 E Cannon Dr, Scottsdale, AZ 85259Off Market
- $1,391,1004 bd3 ba3.1k sqft11111 E Cannon Dr, Scottsdale, AZ 85259Off Market
Nearby schools
GreatSchools rating
- 8/10Laguna Elementary SchoolGrades: PK-5Distance: 0.9 mi
- 7/10Mountainside Middle SchoolGrades: 6-8Distance: 2.1 mi
- 10/10Desert Mountain High SchoolGrades: 9-12Distance: 1.9 mi
Schools provided by the listing agent
- Elementary: Anasazi Elementary
- Middle: Mountainside Middle School
- High: Desert Mountain High School
- District: Scottsdale Unified District
Source: ARMLS. This data may not be complete. We recommend contacting the local school district to confirm school assignments for this home.
Get a cash offer in 3 minutes
Find out how much your home could sell for in as little as 3 minutes with a no-obligation cash offer.
Estimated market value
$1,603,100
Get a cash offer in 3 minutes
Find out how much your home could sell for in as little as 3 minutes with a no-obligation cash offer.
Estimated market value
$1,603,100
- Arizona
- Maricopa County
- Scottsdale
- 85259
- 11126 E CANNON Drive
Nearby cities
Nearby neighborhoods
Nearby zip codes
Other Scottsdale Topics
