Skip main navigation
Sold for $700,000
  • $700,000

    11126 Harborside Dr, Largo, FL 33773

    4beds
    2,169sqft
    Single Family Residence
    Built in 1982
    0.34 Acres Lot
    $701,400 Zestimate®
    $323/sqft
    $3,948 Estimated rent

    Home value

    $701,400

    $638,000 - $765,000

    $3,948/mo

    Zestimate® history
    Loading
    Loading...

    Owner options

    List your home for rent

    $3,948/mo

    Rent Zestimate®

    Find your next renter with Zillow Rental Manager. Plus, with online applications, you can quickly screen prospective tenants – for free.

    Learn more

    $3,948/mo

    Rent Zestimate®

    Refinance and save

    $4,778/mo

    Est. payment

    Refinancing to a lower rate could help reduce your monthly payments and save thousands over the life of the loan.

    See today's rates

    $4,778/mo

    Est. payment

    Explore your selling options

    Work with a Zillow partner agent

    Leverage their expertise and Zillow's premium Showcase listings to get your home seen by more buyers.

    Get started

    List with your own agent

    Get your home in front of millions of buyers by listing it on Zillow.

    Learn how to do it

    Sell it yourself

    Take full control of how buyers see your home on Zillow by listing For Sale by Owner (FSBO).

    List your home

    What's special

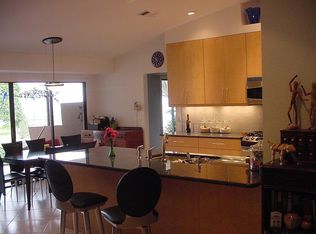
    Gorgeous WATERFRONT 4 bedroom pool home in LAKESIDE ESTATES! Imagine having your morning coffee relaxing on your private dock overlooking LAKE SEMINOLE, a freshwater fishing paradise. Most rooms have views of the water! The living room, kitchen and primary bedroom overlooks BOTH the pool and the lake. Eat-in breakfast nook feature glass sliding doors that lead you to your heated pool. HUGE under-roof patio that provides plenty of room to enjoy the outdoor space. Primary bedroom has an inviting en-suite bathroom with granite countertops, ample vanity space with dual vanities and also features his & her closets. All rooms are generously sized. Your guest bathroom is also a great pool-bath with direct access to your patio. Excellent floorplan, vaulted ceilings, and split bedroom layout provides privacy for everyone. The pool features a solar heating system and an updated screen enclosure - Screen enclosure re-screened (2024). Large waterfront lot - Still plenty of yard space to play catch or fetch or to just putter in your garden. Dock has a spacious platform with a bench, perfect area to relax with friends! The kitchen has been updated with hardwood cabinets, granite countertops, dedicated pantry with pull-outs, a breakfast far for casual dining and has a great view of the pool! The kitchen is open floor plan so the chef is always part of the fun! Family room features a cozy wood burning fireplace. Spacious inside utility room with included washer, dryer and utility sink. Oversized garage and extra wide driveway! Recent upgrades include New AC (2025), New Roof (2020), New composite dock (2024), Screen enclosure re-screened (2024), Chimney cap & flue replaced (2020), New pool pump (2020), Fridge and microwave new (1-2 years old), Swisstrax garage flooring system, New gutters and downspouts added, New floor in half bath, Pool deck repainted. No problems from the 2024 storms. Priced below recent appraisal! Lakeside Estates is an established, deed restricted neighborhood with sidewalks, streetlights and is comprised of beautifully kept custom homes. Located about 15 minutes from world famous beaches, and about 30 minutes to Tampa International airport or Downtown St. Pete.

    Zillow last checked:

    Listing updated:

    Listed by:

    Forrest Murphy, Jr 727-433-4636,

    REALTY EXPERTS 727-888-1000

    Bought with:

    Timothy Tyrpak, 3408153

    SAND AND PALMS REALTY

    Source: Stellar MLS,MLS#: TB8451902MLS LogoOriginating MLS: Suncoast Tampa

    Facts & features

    Interior

    Bedrooms & bathrooms
    • Bedrooms: 4
    • Bathrooms: 3
    • Full bathrooms: 2
    • 1/2 bathrooms: 1
    Rooms
    • Room types: Bonus Room, Den/Library/Office, Family Room, Living Room, Great Room, Utility Room
    Primary bedroom
    • Description: Room5
    • Features: En Suite Bathroom, Walk-In Closet(s)
    • Level: First
    • Area: 228 Square Feet
    • Dimensions: 19x12
    Bedroom 2
    • Description: Room8
    • Features: Built-in Closet
    • Level: First
    • Area: 154 Square Feet
    • Dimensions: 11x14
    Bedroom 3
    • Description: Room9
    • Features: Built-in Closet
    • Level: First
    • Area: 144 Square Feet
    • Dimensions: 12x12
    Bedroom 4
    • Description: Room10
    • Features: Built-in Closet
    • Level: First
    • Area: 143 Square Feet
    • Dimensions: 11x13
    Primary bathroom
    • Description: Room6
    • Features: Dual Sinks, Granite Counters, Shower No Tub
    • Level: First
    • Area: 84 Square Feet
    • Dimensions: 7x12
    Bathroom 2
    • Description: Room11
    • Features: Granite Counters, Tub With Shower
    • Level: First
    • Area: 55 Square Feet
    • Dimensions: 11x5
    Bathroom 3
    • Description: Room12
    • Features: Granite Counters
    • Level: First
    • Area: 32 Square Feet
    • Dimensions: 8x4
    Family room
    • Description: Room1
    • Level: First
    • Area: 494 Square Feet
    • Dimensions: 26x19
    Foyer
    • Description: Room4
    • Level: First
    • Area: 72 Square Feet
    • Dimensions: 6x12
    Kitchen
    • Description: Room2
    • Features: Granite Counters, Breakfast Bar
    • Level: First
    • Area: 165 Square Feet
    • Dimensions: 11x15
    Laundry
    • Description: Room7
    • Level: First
    • Area: 63 Square Feet
    • Dimensions: 9x7
    Living room
    • Description: Room3
    • Level: First
    • Area: 270 Square Feet
    • Dimensions: 15x18
    Heating
    • Central, Electric
    Cooling
    • Central Air
    Appliances
    • Included: Dishwasher, Dryer, Electric Water Heater, Microwave, Range, Refrigerator, Washer
    • Laundry: Inside, Laundry Room
    Features
    • Ceiling Fan(s), Living Room/Dining Room Combo, Open Floorplan, Solid Wood Cabinets, Split Bedroom, Stone Counters, Vaulted Ceiling(s), Walk-In Closet(s)
    • Flooring: Carpet, Laminate, Tile, Hardwood
    • Doors: Sliding Doors
    • Windows: Shutters, Window Treatments, Hurricane Shutters
    • Has fireplace: Yes
    • Fireplace features: Family Room, Wood Burning
    Interior area
    • Total structure area: 3,122
    • Total interior livable area: 2,169 sqft

    Property

    Parking
    • Total spaces: 2
    • Parking features: Driveway, Garage Door Opener, Oversized
    • Attached garage spaces: 2
    • Has uncovered spaces: Yes
    • Details: Garage Dimensions: 21x21
    Features
    • Levels: One
    • Stories: 1
    • Patio & porch: Front Porch, Rear Porch, Screened
    • Exterior features: Rain Gutters
    • Has private pool: Yes
    • Pool features: In Ground, Outside Bath Access, Screen Enclosure, Solar Heat
    • Has view: Yes
    • View description: Pool, Water, Lake
    • Has water view: Yes
    • Water view: Water,Lake
    • Waterfront features: Lake Front, Lake Privileges, Fishing Pier
    • Body of water: LAKE SEMINOLE
    Lot
    • Size: 0.34 Acres
    • Features: Landscaped, Sidewalk
    • Residential vegetation: Mature Landscaping
    Details
    • Parcel number: 143015486830020050
    • Zoning: R-2
    • Special conditions: None

    Construction

    Type & style
    • Home type: SingleFamily
    • Property subtype: Single Family Residence
    Materials
    • Block, Stucco
    • Foundation: Slab
    • Roof: Shingle
    Condition
    • New construction: No
    • Year built: 1982

    Utilities & green energy

    • Sewer: Public Sewer
    • Water: Public
    • Utilities for property: Cable Available, Electricity Connected, Public, Sewer Connected, Water Connected

    Community & HOA

    Community
    • Features: Deed Restrictions
    • Pet fee: $0 monthly
    • Subdivision: LAKESIDE ESTATES UNIT THREE
    HOA
    • Has HOA: No
    Location
    • Region: Largo

    Financial & listing details

    • Price per square foot: $323/sqft
    • Tax assessed value: $604,804
    • Annual tax amount: $6,559
    • Date on market: 11/26/2025
    • Cumulative days on market: 85 days
    • Listing terms: Cash,Conventional,FHA,VA Loan
    • Ownership: Fee Simple
    • Total actual rent: 0
    • Electric utility on property: Yes
    • Road surface type: Paved

    Price history

    DateEventPrice
    3/4/2026Sold$700,000-6.7%$323/sqft
    Source: Stellar MLS #TB8451902 Report a problem
    2/19/2026Pending sale$750,000$346/sqft
    Source: Stellar MLS #TB8451902 Report a problem
    2/7/2026Price change$750,000-2.6%$346/sqft
    Source: Stellar MLS #TB8451902 Report a problem
    1/2/2026Price change$769,900-3.8%$355/sqft
    Source: Stellar MLS #TB8451902 Report a problem
    11/27/2025Listed for sale$799,900+73.3%$369/sqft
    Source: Stellar MLS #TB8451902 Report a problem
    4/30/2019Sold$461,500-2.8%$213/sqft
    Source: Public Record Report a problem
    3/4/2019Price change$475,000-2.1%$219/sqft
    Source: CHARLES RUTENBERG REALTY INC #U8028806 Report a problem
    1/2/2019Listed for sale$485,000$224/sqft
    Source: CHARLES RUTENBERG REALTY INC #U8028806 Report a problem

    Public tax history

    YearProperty taxesTax assessment
    2024$6,559 +2.7%$403,300 +3%
    2023$6,386 +2.5%$391,553 +3%
    2022$6,233 -1.8%$380,149 +3%
    2021$6,347 -1%$369,077 +1.4%
    2020$6,412 -10.9%$363,981 +1.2%
    2019$7,193 $359,586 +56.1%
    2018$7,193 +83.8%$230,377 +2.1%
    2017$3,913 +1.6%$225,639 +2.1%
    2016$3,853 -1.6%$220,998 +0.7%
    2015$3,916 +0.1%$219,462 +0.8%
    2014$3,911 +1.1%$217,720 +1.5%
    2013$3,867 +5%$214,502 +1.7%
    2012$3,684 $210,916 -8.4%
    2011-- $230,338 +1.5%
    2010-- $226,934 +2.7%
    2009-- $220,968 +0.1%
    2008$3,752 $220,747 +3%
    2007-- $214,317 -40.4%
    2005-- $359,800 +10.8%
    2004$3,832 +1%$324,700 +29.4%
    2003$3,793 +6.3%$251,000 +5.6%
    2002$3,569 $237,600 +18%
    2001$3,569 +5%$201,300 +11.5%
    2000$3,400 $180,600
    Find assessor info on the county website

    Neighborhood: Lakeside Estates

    Nearby schools

    GreatSchools rating
    Schools provided by the listing agent
    • Elementary: Southern Oak Elementary-PN
    • Middle: Osceola Middle-PN

    Source: Stellar MLS. This data may not be complete. We recommend contacting the local school district to confirm school assignments for this home.

    Get a cash offer in 3 minutes
    Find out how much your home could sell for in as little as 3 minutes with a no-obligation cash offer.
    Estimated market value
    $701,400
    Get a cash offer in 3 minutes
    Find out how much your home could sell for in as little as 3 minutes with a no-obligation cash offer.
    Estimated market value
    $701,400