Skip main navigation
Pending
  • $399,999

    11126 Kimberly Trl, Mokena, IL 60448

    3beds
    1,530sqft
    : 
    Loading
    Get pre-qualified
    Single Family Residence
    Built in 1976
    -- sqft lot
    $400,700 Zestimate®
    $261/sqft
    $-- HOA

    What's special

    Quiet tree lined cul-de-sacVinyl privacy fenceUpdated interiorOpen floorplanSiding and windows
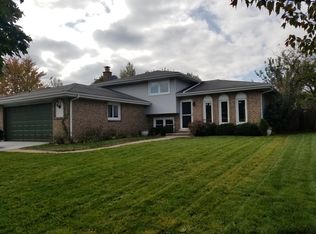
    Nestled in the highly desirable Village of Mokena, IL this much loved home has been thoughtfully cared for and maintained. Mokena offers the perfect blend of comfort, convenience, and community. Residents enjoy a charming small-town atmosphere with easy access to shopping, dining, parks, and year-round community events. Commuters will appreciate Mokena's convenient access to major expressways, Metra service, and easy quick trip to downtown Chicago. Known for its well-kept neighborhoods, abundant green space, and strong sense of community, Mokena continues to be one of the southwest suburbs' most sought-after places to call home. Whether you're relaxing at home or exploring all the area has to offer, this property provides an exceptional lifestyle opportunity. Homes like this are rare especially in this price range. This 3bd/ 1.5 bath Tri-level is situated on a quiet tree lined cul-de-sac. The pride of ownership is evident and undeniable. From the warm and inviting curb appeal to the open floorplan and updated interior, nothing to do but move in. Enjoy summer in the oversized fenced and private backyard. It is the perfect season to enjoy the practcally new hot tub, gazebo and pool. Everythng is opened and ready for the official summer kick-off. Words and pictures don't do this amazing home justice. Come see and feel for yourself the love and care that has been poured into every square inch. Memories, laughter, milestones took place throughout the years. It is that bittersweet time for these owners to let new memories unfold in the place they called home for decades and that will always be a part of their story. But now it's time for new memories to be created for whoever will get to call this true Mokena gem... HOME! Some extra details to make note of: Brand new American Standard AC/ Furnace (April 2025) Stamped Concrete Patio (July 2022), Cancun Cal Spa Hot Tub (June 2022), Vinyl Privacy Fence (May 2021) Roof (May 2012), Siding & Windows (Nov. 2002). Come for a visit! Stop Looking!
    39 days
    |
    117
    |
    1
    |

    Zillow last checked:

    Listing updated:

    Listed by:

    Julie Bapst, CRS (219)384-2559,

    eXp Realty

    Source: MRED as distributed by MLS GRID,MLS#: 12669781MLS Logo

      Facts & features

      Interior

      Bedrooms & bathrooms
      • Bedrooms: 3
      • Bathrooms: 2
      • Full bathrooms: 1
      • 1/2 bathrooms: 1
      Rooms
      • Room types: No additional rooms
      Primary bedroom
      • Level: Second
      • Area: 143 Square Feet
      • Dimensions: 13X11
      Bedroom 2
      • Level: Second
      • Area: 110 Square Feet
      • Dimensions: 10X11
      Bedroom 3
      • Level: Second
      • Area: 130 Square Feet
      • Dimensions: 13X10
      Dining room
      • Level: Main
      • Area: 100 Square Feet
      • Dimensions: 10X10
      Family room
      • Level: Lower
      • Area: 352 Square Feet
      • Dimensions: 16X22
      Kitchen
      • Level: Main
      • Area: 110 Square Feet
      • Dimensions: 10X11
      Laundry
      • Level: Lower
      • Area: 84 Square Feet
      • Dimensions: 7X12
      Living room
      • Level: Main
      • Area: 180 Square Feet
      • Dimensions: 15X12
      Heating
      • Natural Gas, Electric
      Cooling
      • Central Air
      Features
      • Basement: Crawl Space
      • Number of fireplaces: 1
      Interior area
      • Total structure area: 0
      • Total interior livable area: 1,530 sqft

      Property

      Parking
      • Total spaces: 2.5
      • Parking features: Concrete, Yes, Attached, Garage
      • Attached garage spaces: 2.5
      Accessibility
      • Accessibility features: No Disability Access
      Features
      • Levels: Tri-Level
      Lot
      • Dimensions: 40 X 125.43 X 78.87 X 106.75
      Details
      • Parcel number: 1909081120020000
      • Special conditions: None

      Construction

      Type & style
      • Home type: SingleFamily
      • Property subtype: Single Family Residence
      Materials
      • Brick, Cedar
      • Roof: Shake
      Condition
      • New construction: No
      • Year built: 1976

      Utilities & green energy

      • Sewer: Public Sewer
      • Water: Lake Michigan, Public

      Community & HOA

      HOA
      • Services included: None
      Location
      • Region: Mokena

      Financial & listing details

      • Price per square foot: $261/sqft
      • Tax assessed value: $311,631
      • Annual tax amount: $7,273
      • Date on market: 6/5/2026
      • Ownership: Fee Simple

        Estimated market value

        $400,700

        $381,000 - $421,000

        $2,990/mo

        Price history

        DateEventPrice
        6/25/2026Pending sale$399,999$261/sqft
        Source: MRED as distributed by MLS GRID #12669781 Report a problem
        6/12/2026Contingent$399,999$261/sqft
        Source: eXp Realty #12669781 Report a problem
        6/5/2026Listed for sale$399,999+204.2%$261/sqft
        Source: MRED as distributed by MLS GRID #12669781 Report a problem
        11/14/1994Sold$131,500$86/sqft
        Source: Public Record Report a problem

        Public tax history

        YearProperty taxesTax assessment
        2024$7,273 +5.8%$103,877 +12%
        2023$6,872 +7.7%$92,772 +9.8%
        2022$6,380 +6.4%$84,500 +6.9%
        2021$5,998 +2.2%$79,053 +2.9%
        2020$5,871 +3.3%$76,825 +2.7%
        2019$5,686 +3.5%$74,769 +3%
        2018$5,493 +1.9%$72,619 +2.4%
        2017$5,390 +3%$70,924 +3.5%
        2016$5,235 +2.9%$68,493 +3.6%
        2015$5,089 $66,082 +0.7%
        2014$5,089 +2.2%$65,622 -1.3%
        2013$4,980 +0.3%$66,473 -5%
        2012$4,967 +1.7%$69,971 -5%
        2011$4,882 +3.2%$73,654 -3.5%
        2010$4,730 +3.2%$76,326 -2.4%
        2009$4,582 +7.8%$78,163 +4.1%
        2008$4,251 $75,119 +2.5%
        2007-- $73,287 +7.5%
        2006$3,922 +4.6%$68,174 +8.4%
        2005$3,748 +4.7%$62,879 +8%
        2004$3,580 +1.7%$58,221 +5.1%
        2003$3,521 +9.4%$55,385 +13.5%
        2002$3,218 0%$48,791 +1.9%
        2001$3,219 +4.2%$47,896 +4.8%
        2000$3,089 $45,724
        Find assessor info on the county website

        Monthly payment

        Est. payment

        Payment breakdown

        Explore the cost of this home by adjusting the details. Changes won't be saved.
        All calculations are estimates and provided by Zillow, Inc. for informational purposes only. Actual amounts may vary.
        HOA fees may include property taxes on listings classified as Co-Ops. Contact the listing agent and/or owner for fee details.
        Mortgage interest rates are dependent on a number of factors, including credit score, down payment, and repayment length. Interest rate data provided by Zillow Group Marketplace, Inc. as of 1/1/1970 from various mortgage lenders with which we have lead or other similar arrangements; the Estimated Payment is an average of those rates.
        See how much you could borrow to make a competitive offer.

        Climate risks

        Neighborhood: 60448

        Getting around

        45 / 100
        Car-Dependent
        39 / 100
        Somewhat Bikeable

        Nearby schools

        GreatSchools rating
        Schools provided by the listing agent
        • District: 159

        Source: MRED as distributed by MLS GRID. This data may not be complete. We recommend contacting the local school district to confirm school assignments for this home.

        A local agent can set up tours, give advice and negotiate with sellers.

        Browse local experts

        Similar homes