Skip main navigation
Sold for $415,750
  • $415,750

    11126 NW 4th St, Ocala, FL 34482

    3beds
    2,010sqft
    Single Family Residence
    Built in 2023
    1.03 Acres Lot
    $407,200 Zestimate®
    $207/sqft
    $2,594 Estimated rent

    Home value

    $407,200

    $383,000 - $432,000

    $2,594/mo

    Zestimate® history
    Loading
    Loading...

    Owner options

    List your home for rent

    $2,594/mo

    Rent Zestimate®

    Find your next renter with Zillow Rental Manager. Plus, with online applications, you can quickly screen prospective tenants – for free.

    Learn more

    $2,594/mo

    Rent Zestimate®

    Refinance and save

    $2,836/mo

    Est. payment

    Refinancing to a lower rate could help reduce your monthly payments and save thousands over the life of the loan.

    See today's rates

    $2,836/mo

    Est. payment

    Explore your selling options

    Work with a Zillow partner agent

    Leverage their expertise and Zillow's premium Showcase listings to get your home seen by more buyers.

    Get started

    List with your own agent

    Get your home in front of millions of buyers by listing it on Zillow.

    Learn how to do it

    Sell it yourself

    Take full control of how buyers see your home on Zillow by listing For Sale by Owner (FSBO).

    List your home

    What's special

    Rainbow springsClose to dunnellonWet areasWood look tileTray ceilingBack doorLarge great room
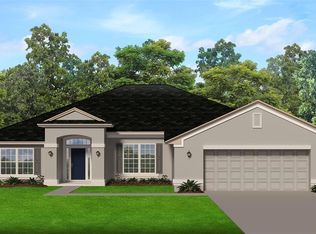
    Under Construction. “THIS HOME IS ELIGIBLE FOR SPECIAL FINANCING WITH RATES AS LOW AS 3.99% (6.663% APR) FOR THE FIRST YEAR FOR QUALIFIED BUYERS”. See attached flyer for complete details Buyer must be able to close on or before December 31st 2023. Builder helps with closings cost when buyer pays cash or closes with a seller approved lender. Under construction gorgeous 2010 A elevation3BED/2BATH/3CAR side entry garage in beautiful Dorchester Estates. Interior photos are for used for reference only, colors and upgrades may vary. This is a split plan home with large great room. Owners suite comes with tray ceiling, 2 walk in closets and 5' walk in shower in lieu of garden tub. This home has double door with glass to the study, wood look tile in wet areas, upgraded shaker style cabinets, high definition beveled edge countertops, mini blind insert in back door to covered patio, stainless steel stove/microwave/dishwasher. Irrigation system, up to 10,000 sod and landscaping, 3 ft stone package and 35 ft setback on an acre lot!!! TAEXX pest control system built in home and 1-2-10 builder warranty! Builder helps with closing costs when Buyer pays cash or closes with Seller approved lender. Buyers must be pre-approved with Adams Homes pre-approved lenders. Pictures are of similar home for illustration purposes only. Colors and features will vary. This home is approx 4.8 miles from The World Equestrian Center and close to Dunnellon, Rainbow Springs and Silver Springs. Home is under construction with an estimated completion date around December 2023 pending any setbacks beyond the builders control.

    Zillow last checked:

    Listing updated:

    Listed by:

    Joey Wester, LLC 818-324-1290,

    ADAMS HOMES REALTY INC 352-592-7513

    Bought with:

    Stacy Larsson, 3419764

    OCALA HORSE PROPERTIES, LLC

    Source: Stellar MLS,MLS#: OM657269MLS LogoOriginating MLS: Ocala - Marion

    Facts & features

    Interior

    Bedrooms & bathrooms
    • Bedrooms: 3
    • Bathrooms: 2
    • Full bathrooms: 2
    Primary bedroom
    • Features: Walk-In Closet(s)
    • Level: First
    • Dimensions: 12x18
    Bedroom 2
    • Level: First
    • Dimensions: 11x12
    Bathroom 3
    • Level: First
    • Dimensions: 11x12
    Den
    • Level: First
    • Dimensions: 9x11
    Dining room
    • Level: First
    • Dimensions: 9x12
    Kitchen
    • Level: First
    • Dimensions: 10x11
    Living room
    • Level: First
    • Dimensions: 16x23
    Heating
    • Heat Pump
    Cooling
    • Central Air
    Appliances
    • Included: Convection Oven, Dishwasher, Disposal, Microwave
    Features
    • High Ceilings, Pest Guard System, Walk-In Closet(s)
    • Flooring: Carpet, Tile
    • Has fireplace: No
    Interior area
    • Total structure area: 2,010
    • Total interior livable area: 2,010 sqft

    Property

    Parking
    • Total spaces: 3
    • Parking features: Garage - Attached
    • Attached garage spaces: 3
    Features
    • Levels: One
    • Stories: 1
    • Exterior features: Irrigation System
    Lot
    • Size: 1.03 Acres
    • Dimensions: 150 x 300
    Details
    • Parcel number: 2130002012
    • Zoning: MH
    • Special conditions: None

    Construction

    Type & style
    • Home type: SingleFamily
    • Property subtype: Single Family Residence
    Materials
    • Block
    • Foundation: Slab
    • Roof: Shingle
    Condition
    • Under Construction
    • New construction: Yes
    • Year built: 2023
    Details
    • Builder model: 2010 CR
    • Builder name: Adams Homes NWCentral Florida Inc

    Utilities & green energy

    • Sewer: Septic Tank
    • Water: Well
    • Utilities for property: Electricity Connected

    Community & HOA

    Community
    • Pet fee: $0 monthly
    • Subdivision: DORCHESTER ESTATES
    HOA
    • Has HOA: Yes
    • HOA fee: $40 monthly
    • HOA name: Dorchester Estates / Frank Vero
    Location
    • Region: Ocala

    Financial & listing details

    • Price per square foot: $207/sqft
    • Tax assessed value: $298,095
    • Annual tax amount: $353
    • Date on market: 5/6/2023
    • Cumulative days on market: 122 days
    • Ownership: Fee Simple
    • Total actual rent: 0
    • Electric utility on property: Yes
    • Road surface type: Asphalt

    Price history

    DateEventPrice
    12/28/2023Sold$415,750-2.3%$207/sqft
    Source: Stellar MLS #OM657269 Report a problem
    12/6/2023Pending sale$425,750$212/sqft
    Source: Stellar MLS #OM657269 Report a problem
    10/23/2023Price change$425,750+1.9%$212/sqft
    Source: Stellar MLS #OM657269 Report a problem
    10/3/2023Listed for sale$417,750+3.5%$208/sqft
    Source: Stellar MLS #OM657269 Report a problem
    7/3/2023Listing removed--
    Source: Stellar MLS #OM657269 Report a problem
    6/12/2023Price change$403,750+1.3%$201/sqft
    Source: Stellar MLS #OM657269 Report a problem
    5/22/2023Price change$398,750+0.9%$198/sqft
    Source: Stellar MLS #OM657269 Report a problem
    5/6/2023Listed for sale$395,250$197/sqft
    Source: Stellar MLS #OM657269 Report a problem

    Public tax history

    YearProperty taxesTax assessment
    2024$4,962 +1094.5%$298,095 +2225.8%
    2023$415 +15.2%$12,817 +10%
    2022$361 +65.8%$11,652 +10%
    2021$218 +3.5%$10,593 +10%
    2020$210 +28.4%$9,630 +10%
    2019$164 $8,755 +6.3%
    2018$164 +9.6%$8,240
    2017$149 -3.7%$8,240
    2016$155 $8,240 -1.2%
    2015$155 +4.8%$8,343
    2014$148 -64.7%$8,343 -68.6%
    2009$419 -17.5%$26,591 -19.6%
    2008$508 $33,081 +19245.6%
    2007-- $171
    Find assessor info on the county website

    Neighborhood: 34482

    Nearby schools

    GreatSchools rating
    Schools provided by the listing agent
    • Elementary: Romeo Elementary School
    • Middle: Dunnellon Middle School
    • High: West Port High School

    Source: Stellar MLS. This data may not be complete. We recommend contacting the local school district to confirm school assignments for this home.

    Get a cash offer in 3 minutes
    Find out how much your home could sell for in as little as 3 minutes with a no-obligation cash offer.
    Estimated market value
    $407,200
    Get a cash offer in 3 minutes
    Find out how much your home could sell for in as little as 3 minutes with a no-obligation cash offer.
    Estimated market value
    $407,200