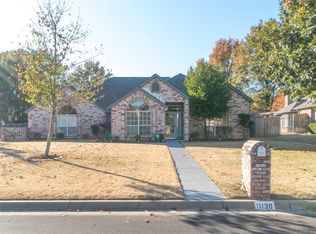
Beautifully updated, 1 story home, in the desirable Jenks Southeast neighborhood of Woodfield! Upon arriving, the amazing curb appeal, charming front porch, mature trees & landscaping draw you to the home! As you enter you will immediately notice the gorgeous new hardwood floors that flow throughout! w/ 2 spacious living areas, both w/ fireplaces, entertaining is seamless! The open kitchen w/ vaulted ceilings, has been remodeled w/ granite countertops, new double ovens, farmhouse sink, beverage fridge & an amazing walk-in pantry w/ a second beverage fridge! Right next to the pantry you will find a mudroom right off of the garage & a quaint craft room that would also be perfect as an office, w/ shelving & granite countertops. The dining nook features a lovely banquette w/ additional storage, surrounded by windows. A formal dining room off of the main living space is generously sized & perfect for hosting gatherings or would also be an ideal space for a home office or playroom. The primary bedroom offers so much space, & a perfect sitting area for quiet time & relaxation. The newly remodeled primary en-suite features double sinks, free standing tub, Bluetooth vent fan w/ music to enjoy while getting ready & private water closet, all leading to the primary closet w/ laundry! The two additional bedrooms are generously sized, both w/ walk-in closets, new carpet, & access to the pullman bath. A freshly updated powder bath w/ marble floors is perfect for guests. The sunroom is the perfect additional living space, w/ over 200 sq. ft. in addition to the homes square footage! The backyard oasis is peaceful & private! w/ a spacious patio, pergola, firepit, playhouse & basketball area you will never want to leave! Other wonderful features include a new tankless water heater in 2022, Nest thermostat, Vivint doorbell & front & rear cameras, Wi-fi sprinkler system, newer garage doors, cedar lined attic space, LED can lights throughout & fresh exterior paint in 2019.
Sold for $402,000
$402,000
11126 S Joplin Ave, Tulsa, OK 74137
3beds
2,731sqft
Single Family Residence
Built in 1991
0.32 Acres Lot
$423,800 Zestimate®
$147/sqft
$2,832 Estimated rent
Home value
$423,800
$403,000 - $445,000
$2,832/mo
Zestimate® history
Owner options
List your home for rent
$2,832/mo
Rent Zestimate®
Find your next renter with Zillow Rental Manager. Plus, with online applications, you can quickly screen prospective tenants – for free.
$2,832/mo
Rent Zestimate®
Refinance and save
$2,830/mo
Est. payment
Refinancing to a lower rate could help reduce your monthly payments and save thousands over the life of the loan.
$2,830/mo
Est. payment
Explore your selling options
Work with a Zillow partner agent
Leverage their expertise and Zillow's premium Showcase listings to get your home seen by more buyers.
Get startedList with your own agent
Get your home in front of millions of buyers by listing it on Zillow.
Learn how to do itSell it yourself
Take full control of how buyers see your home on Zillow by listing For Sale by Owner (FSBO).
List your homeWhat's special
Backyard oasisBasketball areaSpacious patioRear camerasFree standing tubAdditional living spaceCedar lined attic space
Zillow last checked:
Listing updated:
Listed by:
Taylor Bay 918-770-5721,
Chinowth & Cohen
Bought with:
Garrett Robinson, 200931
Coldwell Banker Select
Source: MLS Technology, Inc.,MLS#: 2420172 Originating MLS: MLS Technology
Originating MLS: MLS TechnologyFacts & features
Interior
Bedrooms & bathrooms
- Bedrooms: 3
- Bathrooms: 3
- Full bathrooms: 2
- 1/2 bathrooms: 1
Primary bedroom
- Description: Master Bedroom,Private Bath,Walk-in Closet
- Level: First
Bedroom
- Description: Bedroom,Pullman Bath,Walk-in Closet
- Level: First
Bedroom
- Description: Bedroom,Pullman Bath,Walk-in Closet
- Level: First
Primary bathroom
- Description: Master Bath,Bathtub,Double Sink,Full Bath,Separate Shower
- Level: First
Bathroom
- Description: Hall Bath,
- Level: First
Den
- Description: Den/Family Room,Fireplace
- Level: First
Dining room
- Description: Dining Room,
- Level: First
Kitchen
- Description: Kitchen,
- Level: First
Living room
- Description: Living Room,Fireplace
- Level: First
Recreation
- Description: Hobby Room,
- Level: First
Utility room
- Description: Utility Room,Inside
- Level: First
Heating
- Central, Gas
Cooling
- Central Air
Appliances
- Included: Built-In Oven, Cooktop, Dishwasher, Disposal, Microwave, Oven, Range, Tankless Water Heater
Features
- Attic, Granite Counters, High Ceilings, Other, Pullman Bath, Quartz Counters, Stone Counters, Cable TV, Vaulted Ceiling(s), Ceiling Fan(s), Programmable Thermostat
- Flooring: Tile, Wood
- Doors: Insulated Doors
- Windows: Aluminum Frames, Insulated Windows
- Basement: None
- Number of fireplaces: 2
- Fireplace features: Gas Log, Gas Starter, Outside
Interior area
- Total structure area: 2,731
- Total interior livable area: 2,731 sqft
Property
Parking
- Total spaces: 2
- Parking features: Attached, Garage
- Attached garage spaces: 2
Features
- Levels: One
- Stories: 1
- Patio & porch: Enclosed, Patio, Porch
- Exterior features: Concrete Driveway, Fire Pit, Landscaping, Lighting, Rain Gutters
- Pool features: None
- Fencing: Full,Privacy
Lot
- Size: 0.32 Acres
- Features: Mature Trees
Details
- Additional structures: None, Pergola
- Parcel number: 74208833428270
Construction
Type & style
- Home type: SingleFamily
- Architectural style: Other
- Property subtype: Single Family Residence
Materials
- Brick, Other, Wood Frame
- Foundation: Slab
- Roof: Asphalt,Fiberglass
Condition
- Year built: 1991
Utilities & green energy
- Sewer: Public Sewer
- Water: Public
- Utilities for property: Cable Available, Electricity Available, Natural Gas Available, Phone Available, Water Available
Green energy
- Energy efficient items: Doors, Windows
Community & HOA
Community
- Features: Gutter(s)
- Security: No Safety Shelter, Security System Owned, Smoke Detector(s)
- Subdivision: Woodfield B1-7
HOA
- Has HOA: Yes
- Amenities included: Other
- HOA fee: $300 annually
Location
- Region: Tulsa
Financial & listing details
- Price per square foot: $147/sqft
- Tax assessed value: $382,100
- Annual tax amount: $3,428
- Date on market: 6/6/2024
- Cumulative days on market: 3 days
- Listing terms: Conventional,FHA,VA Loan
- Exclusions: attached artwork hunting equipment and exercise equipment reserved.
Price history
| Date | Event | Price |
|---|---|---|
| 7/8/2024 | Sold | $402,000+1%$147/sqft |
Source:  MLS Technology, Inc. #2420172 Report a problem MLS Technology, Inc. #2420172 Report a problem | ||
| 6/10/2024 | Pending sale | $398,000$146/sqft |
Source: MLS Technology, Inc. #2420172 Report a problem | ||
| 6/6/2024 | Listed for sale | $398,000+141.2%$146/sqft |
Source: MLS Technology, Inc. #2420172 Report a problem | ||
| 7/20/2012 | Sold | $165,000-25.5%$60/sqft |
Source: MLS Technology, Inc. #1220834 Report a problem | ||
| 6/2/2006 | Sold | $221,500$81/sqft |
Source: Public Record Report a problem | ||
Public tax history
| Year | Property taxes | Tax assessment |
|---|---|---|
| 2025 | $5,801 +61% | $41,032 +54.5% |
| 2024 | $3,604 +5.1% | $26,550 +3.1% |
| 2023 | $3,428 0% | $25,747 +3.1% |
| 2022 | $3,428 +1.7% | $24,969 -1% |
| 2021 | $3,370 +2.2% | $25,212 |
| 2020 | $3,299 -2.8% | $25,212 +0.5% |
| 2019 | $3,395 0% | $25,096 +7.4% |
| 2018 | $3,395 +3.2% | $23,365 -4.1% |
| 2017 | $3,290 +2% | $24,365 |
| 2016 | $3,225 | $24,365 |
| 2015 | $3,225 -1.8% | $24,365 |
| 2014 | $3,285 | $24,365 |
| 2013 | -- | $24,365 |
| 2012 | -- | $24,365 |
| 2011 | -- | $24,365 |
| 2010 | -- | $24,365 |
| 2009 | -- | $24,365 |
| 2008 | -- | $24,365 |
| 2007 | -- | $24,365 +15.1% |
| 2006 | -- | $21,175 |
| 2005 | -- | $21,175 |
| 2004 | $2,546 | $21,175 |
| 2003 | -- | $21,175 +2.3% |
| 2002 | -- | $20,702 |
| 2001 | -- | $20,702 |
| 2000 | -- | $20,702 |
Find assessor info on the county website
Neighborhood: Woodfield Estates
Nearby homes
- $165,0004 bd3 ba2.5k sqft11122 S Joplin Ave, Tulsa, OK 74137Sold
- $434,2003 bd3 ba2.5k sqft11130 S Joplin Ave, Tulsa, OK 74137Off Market
- $371,8004 bd2 ba2.5k sqft11125 S Joplin Ave, Tulsa, OK 74137Off Market

- $705,900-- bd3 ba3.7k sqft11139 S Hudson Ave E, Tulsa, OK 74137Off Market
- $480,4004 bd2 ba3k sqft11129 S Joplin Ave, Tulsa, OK 74137Off Market
- $496,800-- bd2 ba3.3k sqft11118 S Joplin Ave, Tulsa, OK 74137Off Market
- $772,6003 bd2 ba1.4k sqft11118 S Joplin Ave, Holdenville, OK 74137Off Market
- $588,2004 bd3 ba3.1k sqft11134 S Joplin Ave, Tulsa, OK 74137Off Market
Nearby schools
GreatSchools rating
- 7/10Southeast Elementary SchoolGrades: PK-4Distance: 1.3 mi
- 7/10Jenks Middle SchoolGrades: 7-8Distance: 2.3 mi
- 9/10Jenks High SchoolGrades: 9-12Distance: 3.9 mi
Schools provided by the listing agent
- Elementary: Southeast
- Middle: Jenks
- High: Jenks
- District: Jenks - Sch Dist (5)
Source: MLS Technology, Inc.. This data may not be complete. We recommend contacting the local school district to confirm school assignments for this home.


Get pre-qualified for a loan
At Zillow Home Loans, we can pre-qualify you in as little as 5 minutes with no impact to your credit score.An equal housing lender. NMLS #10287.
Sell for more on Zillow
Get a Zillow Showcase℠ listing at no additional cost and you could sell for .
$423,800
2% more
+$8,476
With Zillow Showcase(estimated)
$432,276
- Oklahoma
- Tulsa County
- Tulsa
- 74137
- Woodfield Estates
- 11126 S Joplin Ave
Nearby cities
Nearby neighborhoods
Nearby zip codes
Other Tulsa Topics
