Skip main navigation
Sold for $510,000
  • $510,000

    11126 SCENIC VISTA DRIVE, CLERMONT, FL 34711

    3beds
    2,072sqft
    Single Family Residence
    Built in 2011
    0.38 Acres Lot
    $507,900 Zestimate®
    $246/sqft
    $2,630 Estimated rent

    Home value

    $507,900

    $483,000 - $533,000

    $2,630/mo

    Zestimate® history
    Loading
    Loading...

    Owner options

    List your home for rent

    $2,630/mo

    Rent Zestimate®

    Find your next renter with Zillow Rental Manager. Plus, with online applications, you can quickly screen prospective tenants – for free.

    Learn more

    $2,630/mo

    Rent Zestimate®

    Refinance and save

    $3,503/mo

    Est. payment

    Refinancing to a lower rate could help reduce your monthly payments and save thousands over the life of the loan.

    See today's rates

    $3,503/mo

    Est. payment

    Explore your selling options

    Work with a Zillow partner agent

    Leverage their expertise and Zillow's premium Showcase listings to get your home seen by more buyers.

    Get started

    List with your own agent

    Get your home in front of millions of buyers by listing it on Zillow.

    Learn how to do it

    Sell it yourself

    Take full control of how buyers see your home on Zillow by listing For Sale by Owner (FSBO).

    List your home

    What's special

    Gas fireplaceThree car garageLarge lanaiBreakfast barGranite counter topsTimeless curb appealGarden soaking tub
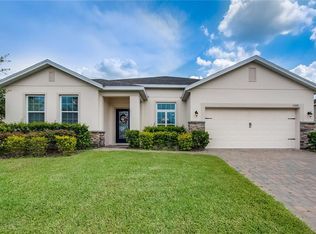
    Immaculate custom built 3 bedroom, 2 bath with a den. Beautiful open floor plan with large spacious kitchen that overlooks the family room with gas fireplace. This split bedroom plan also offers formal dining and separate breakfast nook. The office with French doors can also be used as a fourth bedroom. The kitchen offers granite counter tops, maple cabinets, walk in pantry and breakfast bar. The primary suite has tray ceilings, his and hers walk in closets with views of the rear yard. The primary bathroom is on suite with dual vanities, garden soaking tub, linen closet and walk in shower. This large .37 acre lot has lush landscaping, large lanai, three car garage and more. This elegant home with classic facades has timeless curb appeal.

    Zillow last checked:

    Listing updated:

    Listed by:

    Patricia Daries 352-267-3669,

    MICKI BLACKBURN REALTY 352-394-6611

    Bought with:

    Brandie Mathison-Klein, 3039546

    KELLER WILLIAMS ELITE PARTNERS III REALTY

    Source: Stellar MLS,MLS#: G5101653MLS LogoOriginating MLS: Lake and Sumter

    Facts & features

    Interior

    Bedrooms & bathrooms
    • Bedrooms: 3
    • Bathrooms: 2
    • Full bathrooms: 2
    Rooms
    • Room types: Den/Library/Office, Great Room, Utility Room
    Primary bedroom
    • Features: Walk-In Closet(s)
    • Level: First
    • Area: 221 Square Feet
    • Dimensions: 17x13
    Bedroom 2
    • Features: Built-in Closet
    • Level: First
    • Area: 144 Square Feet
    • Dimensions: 12x12
    Bedroom 3
    • Features: Built-in Closet
    • Level: First
    • Area: 144 Square Feet
    • Dimensions: 12x12
    Primary bathroom
    • Features: Dual Sinks, En Suite Bathroom, Garden Bath, Tall Countertops, Tub with Separate Shower Stall, Window/Skylight in Bath, Linen Closet
    • Level: First
    • Area: 196 Square Feet
    • Dimensions: 14x14
    Bathroom 2
    • Features: Single Vanity, Tub With Shower, No Closet
    • Level: First
    • Area: 56 Square Feet
    • Dimensions: 7x8
    Balcony porch lanai
    • Features: No Closet
    • Level: First
    • Area: 352 Square Feet
    • Dimensions: 32x11
    Dinette
    • Features: No Closet
    • Level: First
    • Area: 108 Square Feet
    • Dimensions: 12x9
    Dining room
    • Features: No Closet
    • Level: First
    • Area: 165 Square Feet
    • Dimensions: 15x11
    Great room
    • Features: No Closet
    • Level: First
    • Area: 380 Square Feet
    • Dimensions: 20x19
    Kitchen
    • Features: Breakfast Bar, Built-In Shelving, Pantry, Stone Counters, Tall Countertops, Walk-In Closet(s)
    • Level: First
    • Area: 192 Square Feet
    • Dimensions: 16x12
    Office
    • Features: No Closet
    • Level: First
    • Area: 132 Square Feet
    • Dimensions: 11x12
    Utility room
    • Features: Built-In Shelving, No Closet
    • Level: First
    • Area: 49 Square Feet
    • Dimensions: 7x7
    Heating
    • Central, Electric
    Cooling
    • Central Air
    Appliances
    • Included: Dishwasher, Disposal, Electric Water Heater, Microwave, Range, Refrigerator
    • Laundry: Electric Dryer Hookup, Inside, Laundry Room, Washer Hookup
    Features
    • Cathedral Ceiling(s), Ceiling Fan(s), Crown Molding, Eating Space In Kitchen, High Ceilings, Open Floorplan, Primary Bedroom Main Floor, Solid Surface Counters, Split Bedroom, Stone Counters, Tray Ceiling(s), Walk-In Closet(s)
    • Flooring: Carpet, Ceramic Tile
    • Doors: Sliding Doors
    • Windows: Blinds, Double Pane Windows, Insulated Windows, Window Treatments
    • Has fireplace: Yes
    • Fireplace features: Family Room, Gas
    Interior area
    • Total structure area: 3,230
    • Total interior livable area: 2,072 sqft

    Property

    Parking
    • Total spaces: 3
    • Parking features: Covered, Driveway, Garage Door Opener, Ground Level
    • Attached garage spaces: 3
    • Has uncovered spaces: Yes
    • Details: Garage Dimensions: 31x20
    Features
    • Levels: One
    • Stories: 1
    • Patio & porch: Covered, Rear Porch, Screened
    • Exterior features: Irrigation System, Lighting, Private Mailbox, Rain Gutters
    • Has view: Yes
    • View description: Garden
    Lot
    • Size: 0.38 Acres
    • Dimensions: 120 x 137
    • Features: Cleared, In County, Landscaped
    • Residential vegetation: Mature Landscaping, Oak Trees, Trees/Landscaped
    Details
    • Parcel number: 132325130200019200
    • Zoning: PUD
    • Special conditions: None

    Construction

    Type & style
    • Home type: SingleFamily
    • Architectural style: Contemporary
    • Property subtype: Single Family Residence
    • Attached to another structure: Yes
    Materials
    • Block, Stucco
    • Foundation: Slab
    • Roof: Shingle
    Condition
    • Completed
    • New construction: No
    • Year built: 2011
    Details
    • Warranty included: Yes

    Utilities & green energy

    • Sewer: Septic Tank
    • Water: Public
    • Utilities for property: BB/HS Internet Available, Cable Connected, Electricity Connected, Other, Propane, Public, Water Connected

    Community & HOA

    Community
    • Pet fee: $0 monthly
    • Subdivision: VISTA GRANDE PH III SUB
    HOA
    • Has HOA: Yes
    • HOA fee: $42 monthly
    • HOA name: ASPIRE COMMUNITY MANAGEMENT /KATHY BELLO
    • HOA phone: 407-614-6144
    Location
    • Region: Clermont

    Financial & listing details

    • Price per square foot: $246/sqft
    • Tax assessed value: $395,481
    • Annual tax amount: $3,522
    • Date on market: 9/5/2025
    • Cumulative days on market: 208 days
    • Listing terms: Cash,Conventional,FHA
    • Ownership: Fee Simple
    • Total actual rent: 0
    • Electric utility on property: Yes
    • Road surface type: Paved

    Price history

    DateEventPrice
    4/23/2026Sold$510,000-2.8%$246/sqft
    Source: Stellar MLS #G5101653 Report a problem
    4/1/2026Pending sale$524,800$253/sqft
    Source: Stellar MLS #G5101653 Report a problem
    11/12/2025Price change$524,8000%$253/sqft
    Source: Stellar MLS #G5101653 Report a problem
    9/5/2025Listed for sale$524,900+129.2%$253/sqft
    Source: Stellar MLS #G5101653 Report a problem
    2/26/2014Sold$229,000$111/sqft
    Source: Public Record Report a problem
    12/17/2013Listed for sale$229,000+14.5%$111/sqft
    Source: Keller Williams Classic III Realty #G4701864 Report a problem
    1/24/2012Sold$200,000+534.9%$97/sqft
    Source: Public Record Report a problem
    5/5/2011Sold$31,500$15/sqft
    Source: Public Record Report a problem

    Public tax history

    YearProperty taxesTax assessment
    2025$3,621 +2.8%$247,600 +2.9%
    2024$3,522 +7.9%$240,630 +3%
    2023$3,264 +9.7%$233,630 +3%
    2022$2,976 +0.6%$226,830 +3%
    2021$2,958 +0.4%$220,225 +1.4%
    2020$2,945 -2.2%$217,185 +2.3%
    2019$3,012 +4.3%$212,303 +1.9%
    2018$2,887 $208,345 +2.1%
    2017$2,887 +2.9%$204,060 +2.1%
    2016$2,806 +0.1%$199,863 +0.7%
    2015$2,804 -2.5%$198,474 +9%
    2014$2,874 +38.3%$182,130 +1.5%
    2013$2,078 -15.5%$179,439 +8.3%
    2012$2,459 +684.2%$165,744 +683.1%
    2011$314 -1.9%$21,165
    2010$319 -26.6%$21,165 -26.7%
    2009$435 -14.6%$28,884 -14.7%
    2008$510 $33,864
    2007-- --
    Find assessor info on the county website

    Neighborhood: 34711

    Nearby schools

    GreatSchools rating
    Schools provided by the listing agent
    • Elementary: Pine Ridge Elem
    • Middle: Gray Middle
    • High: South Lake High

    Source: Stellar MLS. This data may not be complete. We recommend contacting the local school district to confirm school assignments for this home.

    Get a cash offer in 3 minutes
    Find out how much your home could sell for in as little as 3 minutes with a no-obligation cash offer.
    Estimated market value
    $507,900
    Get a cash offer in 3 minutes
    Find out how much your home could sell for in as little as 3 minutes with a no-obligation cash offer.
    Estimated market value
    $507,900