Skip main navigation
Sold for $365,000
  • $365,000

    11126 Slider Dr, Raleigh, NC 27614

    3beds
    2,065sqft
    Townhouse, Residential
    Built in 2003
    1,742 Square Feet Lot
    $365,000 Zestimate®
    $177/sqft
    $2,055 Estimated rent

    Home value

    $365,000

    $347,000 - $383,000

    $2,055/mo

    Zestimate® history
    Loading
    Loading...

    Owner options

    List your home for rent

    $2,055/mo

    Rent Zestimate®

    Find your next renter with Zillow Rental Manager. Plus, with online applications, you can quickly screen prospective tenants – for free.

    Learn more

    $2,055/mo

    Rent Zestimate®

    Refinance and save

    $2,447/mo

    Est. payment

    Refinancing to a lower rate could help reduce your monthly payments and save thousands over the life of the loan.

    See today's rates

    $2,447/mo

    Est. payment

    Explore your selling options

    Work with a Zillow partner agent

    Leverage their expertise and Zillow's premium Showcase listings to get your home seen by more buyers.

    Get started

    List with your own agent

    Get your home in front of millions of buyers by listing it on Zillow.

    Learn how to do it

    Sell it yourself

    Take full control of how buyers see your home on Zillow by listing For Sale by Owner (FSBO).

    List your home

    What's special

    Cozy gas log fireplaceCharming front porchGranite countertopsOne-car garageTwo walk-in closetsLarge family roomIdeal layout for entertaining

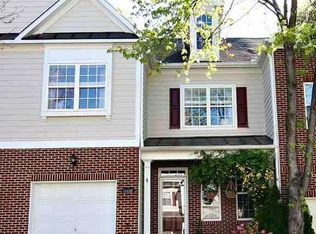
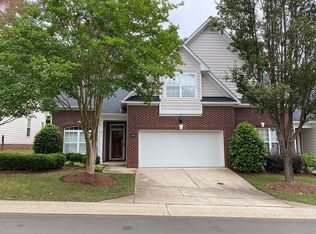
    Beautifully maintained and spacious end-unit townhome offering 2,065 square feet plus an additional 700 square feet of unfinished floored attic space ready for future expansion opportunities. This home combines comfort, style, and incredible expansion potential. Enjoy relaxing mornings on the charming front porch, just steps away from the fabulous community pool and clubhouse -- perfect for cooling off this summer! Inside, natural light pours through the many windows of this desirable end unit. The large family room features a cozy gas log fireplace, while gorgeous floors flow through the dining room, kitchen, and sunroom. The sunroom overlooks the deck and peaceful wooded surroundings, creating the perfect shaded retreat for year-round enjoyment. The kitchen offers stainless steel appliances, granite countertops, and an ideal layout for entertaining. Elegant details continue in the dining room with a trey ceiling and beautiful molding. The massive Primary Suite is a true retreat featuring a spacious sitting area and two walk-in closets. The Primary Bath includes a relaxing garden tub, separate shower, and double vanity. Two additional bedrooms offer opportunity for remote working or spacious guest bedrooms. Additional highlights include a one-car garage and abundant storage throughout. Amazing location with unbeatable convenience! Ideally situated just 1.5 miles from I-540 and minutes to Wake Forest. Several Shopping Centers are less than a mile away offering Harris Teeter, Food Lion, great shopping, and fantastic restaurants galore. WakeMed North Hospital is just a quarter of a mile away providing excellent healthcare nearby. This exceptional townhome offers low-maintenance living in an unbeatable location!

    Zillow last checked:

    Listing updated:

    Listed by:

    Lisa Paula 919-349-0958,

    Coldwell Banker HPW

    Bought with:

    Tyler Chestnutt, 293950

    EXP Realty LLC

    Eric Blayne Struble, 337482

    EXP Realty LLC

    Source: Doorify MLS,MLS#: 10165635MLS Logo

    Facts & features

    Interior

    Bedrooms & bathrooms
    • Bedrooms: 3
    • Bathrooms: 3
    • Full bathrooms: 2
    • 1/2 bathrooms: 1
    Heating
    • Forced Air, Natural Gas
    Cooling
    • Central Air
    Appliances
    • Included: Cooktop, Dishwasher, Electric Oven, Microwave, Stainless Steel Appliance(s), Washer/Dryer
    • Laundry: Upper Level
    Features
    • Bathtub/Shower Combination, Ceiling Fan(s), Double Vanity, Dual Closets, Granite Counters, Walk-In Shower
    • Flooring: Carpet, Laminate, Vinyl
    • Windows: Blinds, Double Pane Windows
    • Number of fireplaces: 1
    • Fireplace features: Family Room
    • Common walls with other units/homes: End Unit
    Interior area
    • Total structure area: 2,065
    • Total interior livable area: 2,065 sqft
    • Finished area above ground: 2,065
    • Finished area below ground: 0

    Property

    Parking
    • Total spaces: 2
    • Parking features: Garage, Garage Door Opener, Unassigned
    • Attached garage spaces: 1
    • Uncovered spaces: 1
    Features
    • Levels: Two
    • Stories: 2
    • Patio & porch: Deck, Front Porch
    • Pool features: Association, Outdoor Pool, Community
    • Spa features: None
    • Has view: Yes
    Lot
    • Size: 1,742 Square Feet
    • Features: Wooded
    Details
    • Parcel number: 172801077646000 0303869
    • Zoning: R-10
    • Special conditions: Standard

    Construction

    Type & style
    • Home type: Townhouse
    • Architectural style: Traditional, Transitional
    • Property subtype: Townhouse, Residential
    • Attached to another structure: Yes
    Materials
    • Brick Veneer, Masonite
    • Foundation: Slab
    • Roof: Shingle
    Condition
    • New construction: No
    • Year built: 2003

    Utilities & green energy

    • Sewer: Public Sewer
    • Water: Public
    • Utilities for property: Electricity Connected, Natural Gas Connected, Sewer Connected, Water Connected

    Community & HOA

    Community
    • Features: Clubhouse, Pool
    • Subdivision: Raven Pointe
    HOA
    • Has HOA: Yes
    • Amenities included: Clubhouse, Pool
    • Services included: Maintenance Grounds, Pest Control
    • HOA fee: $260 monthly
    Location
    • Region: Raleigh

    Financial & listing details

    • Price per square foot: $177/sqft
    • Tax assessed value: $400,413
    • Annual tax amount: $3,512
    • Date on market: 5/7/2026

    Price history

    DateEventPrice
    6/22/2026Sold$365,000-3.9%$177/sqft
    Source: Doorify MLS #10165635 Report a problem
    5/19/2026Pending sale$379,900$184/sqft
    Source: Doorify MLS #10165635 Report a problem
    5/7/2026Listed for sale$379,900+81%$184/sqft
    Source: Doorify MLS #10165635 Report a problem
    5/12/2008Listing removed$209,900$102/sqft
    Source: Visual Tour #940579 Report a problem
    2/19/2008Listed for sale$209,900+2.1%$102/sqft
    Source: Visual Tour #940579 Report a problem
    10/31/2007Sold$205,500+4.8%$100/sqft
    Source: Public Record Report a problem
    8/30/2005Sold$196,000+12%$95/sqft
    Source: Public Record Report a problem
    2/14/2003Sold$175,000$85/sqft
    Source: Public Record Report a problem

    Public tax history

    YearProperty taxesTax assessment
    2025$3,512 +0.4%$400,413
    2024$3,498 +21.4%$400,413 +52.5%
    2023$2,882 +7.6%$262,579
    2022$2,679 +4%$262,579
    2021$2,575 +1.8%$262,579
    2020$2,528 +6.5%$262,579 +29.3%
    2019$2,373 $203,066
    2018$2,373 +11.3%$203,066
    2017$2,133 +2.1%$203,066
    2016$2,089 -6.4%$203,066 -4.9%
    2015$2,231 +5.4%$213,556
    2014$2,117 $213,556
    2013-- $213,556
    2012-- $213,556
    2011-- $213,556
    2010-- $213,556
    2009-- $213,556
    2008-- --
    2007-- --
    2006-- --
    2005-- --
    2004-- --
    2003-- --
    Find assessor info on the county website

    Neighborhood: North Raleigh

    Nearby schools

    GreatSchools rating
    Schools provided by the listing agent
    • Elementary: Wake - Abbotts Creek Elementary School
    • Middle: Wake - West Millbrook Middle
    • High: Wake - Millbrook High

    Source: Doorify MLS. This data may not be complete. We recommend contacting the local school district to confirm school assignments for this home.

    Get a cash offer in 3 minutes
    Find out how much your home could sell for in as little as 3 minutes with a no-obligation cash offer.
    Estimated market value
    $365,000
    Get a cash offer in 3 minutes
    Find out how much your home could sell for in as little as 3 minutes with a no-obligation cash offer.
    Estimated market value
    $365,000