Beautiful, spacious home with 4 bedrooms & 4 full bathrooms. Home features all of the bedrooms on the main level with the exception of one bedroom, located upstairs attached along with a huge loft and private bath. Large master bedroom with dual sinks in bath, step in shower with a separate soaking tub & french doors leading to the backyard. Property offers two master bedrooms with there own bathrooms and walk-in closets. Paid water softener included, valued approx at $5K. Wood flooring, carpet and ceiling fans throughout. Formal entry to living and dining room. Separate family room with cozy fireplace, open to large kitchen. Kitchen was recently remodeled with carrera quartz countertops, white soft closing shaker cabinets with small glass door accents, large waterfall island with pendant lighting and barstool seating with ample space for 6. Custom wood range hood, farm style apron sink, stainless steel appliances with 6 burner stove, and a butlers pantry with built in wine fridge. Walk in pantry for lots of storage. Full size laundry room with built in cabinets on the main floor. Property sits on a large lot with over 12,000 sq. foot with mountain views. Block wall with no backyard neighbors. Over sized backyard made for entertaining, fully landscaped with stamped concrete, three mature fruit trees, covered alumawood patio cover with lights and fan. Two AC units to conserve energy and keep cost down. Located in the desirable Sycamore Creek community in Temescal Valley. Low HOA's with lots of community events & amenities with pools and tot water park. There's a clubhouse off of the pool area with a full kitchen. Available upon reservation. Walking trails, two sports parks, and pocket park are also fun for the kids. Todd Academy elementary, located in the center of the community is convenient for grades K- 8 and is a short walk from home. Centrally located to all, including Dos Lagos shopping center, Tom's Farm etc. Come see what could be yours!
Sold for $775,000
Listed by: Elevate Real Estate Agency • WENDY MARTINEZ • Contact: 909-964-4629
Bought with: Expert Brokers
$775,000
11126 Whitebark Ln, Corona, CA 92883
4beds
3,087sqft
Single Family Residence
Built in 2005
0.29 Acres Lot
$776,800 Zestimate®
$251/sqft
$4,113 Estimated rent
Home value
$776,800
$707,000 - $854,000
$4,113/mo
Zestimate® history
Owner options
List your home for rent
$4,113/mo
Rent Zestimate®
Find your next renter with Zillow Rental Manager. Plus, with online applications, you can quickly screen prospective tenants – for free.
$4,113/mo
Rent Zestimate®
Refinance and save
$5,081/mo
Est. payment
Refinancing to a lower rate could help reduce your monthly payments and save thousands over the life of the loan.
$5,081/mo
Est. payment
Explore your selling options
Work with a Zillow partner agent
Leverage their expertise and Zillow's premium Showcase listings to get your home seen by more buyers.
Get startedList with your own agent
Get your home in front of millions of buyers by listing it on Zillow.
Learn how to do itSell it yourself
Take full control of how buyers see your home on Zillow by listing For Sale by Owner (FSBO).
List your homeWhat's special
Zillow last checked:
Listing updated:
Listed by:
WENDY MARTINEZ DRE #01714309 909-964-4629,
Elevate Real Estate Agency,
Co-Listing Agent: ALEXANDER MARTINEZ DRE #02181381,
ELEVATE REAL ESTATE AGENCY
Bought with:
John Mehr Kazemi, DRE #01331983
Expert Brokers
Source: CRMLS,MLS#: IV25146973 Originating MLS: California Regional MLS
Originating MLS: California Regional MLSFacts & features
Interior
Bedrooms & bathrooms
- Bedrooms: 4
- Bathrooms: 4
- Full bathrooms: 4
- Main level bathrooms: 3
- Main level bedrooms: 3
Rooms
- Room types: Bedroom, Entry/Foyer, Family Room, Kitchen, Laundry, Loft, Living Room, Primary Bathroom, Primary Bedroom, Other, Pantry, Dining Room
Primary bedroom
- Features: Main Level Primary
Bedroom
- Features: All Bedrooms Down
Bedroom
- Features: Bedroom on Main Level
Bathroom
- Features: Bathroom Exhaust Fan, Bathtub, Closet, Dual Sinks, Full Bath on Main Level, Separate Shower, Tub Shower, Walk-In Shower
Kitchen
- Features: Kitchen/Family Room Combo, Quartz Counters, Remodeled, Updated Kitchen, Walk-In Pantry
Heating
- Central
Cooling
- Central Air
Appliances
- Included: Dishwasher, Disposal, Gas Oven, Gas Range, Microwave
- Laundry: Laundry Room
Features
- Breakfast Bar, Block Walls, Ceiling Fan(s), Separate/Formal Dining Room, Open Floorplan, Pantry, Quartz Counters, Recessed Lighting, All Bedrooms Down, Bedroom on Main Level, Loft, Main Level Primary, Primary Suite, Walk-In Pantry, Walk-In Closet(s)
- Flooring: Carpet, Wood
- Doors: French Doors
- Has fireplace: Yes
- Fireplace features: Family Room, Gas Starter
- Common walls with other units/homes: No Common Walls
Interior area
- Total interior livable area: 3,087 sqft
Property
Parking
- Total spaces: 2
- Parking features: Direct Access, Driveway, Garage
- Attached garage spaces: 2
Features
- Levels: Two
- Stories: 2
- Entry location: Main Level
- Patio & porch: Rear Porch, Patio
- Pool features: Community, In Ground, Association
- Has spa: Yes
- Spa features: Association, Community, In Ground
- Has view: Yes
- View description: Canyon
Lot
- Size: 0.29 Acres
- Features: Back Yard, Front Yard, Garden
Details
- Parcel number: 290430026
- On leased land: Yes
- Lease amount: $0
- Zoning: SP ZONE
- Special conditions: Standard
Construction
Type & style
- Home type: SingleFamily
- Property subtype: Single Family Residence
Condition
- Turnkey
- New construction: No
- Year built: 2005
Utilities & green energy
- Sewer: Public Sewer
- Water: Public
Community & HOA
Community
- Features: Suburban, Pool
- Subdivision: Sycamore Creek
HOA
- Has HOA: Yes
- Amenities included: Clubhouse, Pool, Spa/Hot Tub, Trail(s)
- HOA fee: $85 monthly
- HOA name: Sycamore Creek c/o FirstService Residential HOA NA
- HOA phone: 800-428-5588
Location
- Region: Corona
Financial & listing details
- Price per square foot: $251/sqft
- Tax assessed value: $544,632
- Annual tax amount: $9,153
- Date on market: 7/1/2025
- Cumulative days on market: 75 days
- Listing terms: Submit
- Inclusions: Paid Water softener
- Exclusions: Refrigerator, security cameras, washer & dryer
- Road surface type: Paved
Price history
| Date | Event | Price |
|---|---|---|
| 8/28/2025 | Sold | $775,000-3.1%$251/sqft |
Source:  CRMLS #IV25146973 Report a problem CRMLS #IV25146973 Report a problem | ||
| 7/19/2025 | Pending sale | $799,999$259/sqft |
Source: CRMLS #IV25146973 Report a problem | ||
| 7/1/2025 | Listed for sale | $799,999+60.6%$259/sqft |
Source: CRMLS #IV25146973 Report a problem | ||
| 9/18/2019 | Sold | $498,000$161/sqft |
Source:  CRMLS #PW19040549 Report a problem CRMLS #PW19040549 Report a problem | ||
| 8/24/2019 | Pending sale | $498,000$161/sqft |
Source: Keller Williams Realty #PW19040549 Report a problem | ||
| 8/22/2019 | Price change | $498,000-1.4%$161/sqft |
Source: Keller Williams Realty #PW19040549 Report a problem | ||
| 6/12/2019 | Price change | $505,000-2.9%$164/sqft |
Source: Keller Williams Realty #PW19040549 Report a problem | ||
| 5/23/2019 | Listed for sale | $520,000$168/sqft |
Source: Keller Williams Realty #PW19040549 Report a problem | ||
| 5/14/2019 | Pending sale | $520,000$168/sqft |
Source: Keller Williams Realty #PW19040549 Report a problem | ||
| 4/26/2019 | Price change | $520,000-2.8%$168/sqft |
Source: Keller Williams Realty #PW19040549 Report a problem | ||
| 3/20/2019 | Listed for sale | $535,000+65.1%$173/sqft |
Source: Keller Williams Realty #PW19040549 Report a problem | ||
| 2/9/2010 | Sold | $324,000-42.3%$105/sqft |
Source: Public Record Report a problem | ||
| 10/18/2005 | Sold | $561,500$182/sqft |
Source: Public Record Report a problem | ||
Public tax history
| Year | Property taxes | Tax assessment |
|---|---|---|
| 2025 | $9,153 +2.6% | $544,632 +2% |
| 2024 | $8,922 +0.5% | $533,954 +2% |
| 2023 | $8,880 +1.3% | $523,485 +2% |
| 2022 | $8,764 +1.7% | $513,221 +2% |
| 2021 | $8,618 +1% | $503,159 +1% |
| 2020 | $8,536 +17.7% | $498,000 +32.8% |
| 2019 | $7,250 -0.6% | $374,904 +2% |
| 2018 | $7,297 +1.9% | $367,554 +2% |
| 2017 | $7,164 | $360,348 +2% |
| 2016 | $7,164 -0.6% | $353,284 +1.5% |
| 2015 | $7,205 -0.4% | $347,980 +2% |
| 2014 | $7,232 | $341,165 +4% |
| 2013 | -- | $328,000 +7.9% |
| 2012 | -- | $304,000 -6.9% |
| 2011 | -- | $326,439 -2.6% |
| 2010 | -- | $335,000 +2.1% |
| 2009 | -- | $328,000 -26.8% |
| 2008 | -- | $448,000 -21.8% |
| 2007 | -- | $572,730 +2% |
| 2006 | -- | $561,500 +391.7% |
| 2005 | -- | $114,201 |
Find assessor info on the county website
Neighborhood: Sycamore Creek
Nearby homes
- $850,0005 bd3 ba3k sqft24922 Elmwood St, Corona, CA 92883Sold

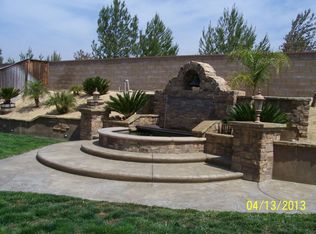
- $767,5004 bd3 ba2.6k sqft11118 Whitebark Ln, Corona, CA 92883Off Market
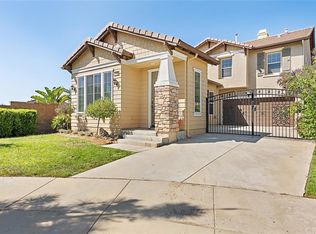
- $699,7003 bd3 ba2.2k sqft11108 Pinecone St, Corona, CA 92883Off Market
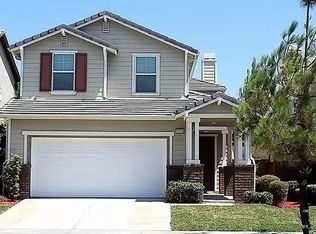
- $678,6003 bd3 ba2.2k sqft11116 Pinecone St, Corona, CA 92883Off Market
- $757,4004 bd3 ba3k sqft11110 Whitebark Ln, Corona, CA 92883Off Market
- $795,7004 bd4 ba2.8k sqft24930 Elmwood St, Corona, CA 92883Off Market
- $715,3004 bd3 ba2.4k sqft11124 Pinecone St, Corona, CA 92883Off Market
- $790,4004 bd3 ba2.8k sqft11102 Whitebark Ln, Corona, CA 92883Off Market
Nearby schools
GreatSchools rating
- 8/10Todd ElementaryGrades: K-6Distance: 0.3 mi
- 6/10El Cerrito Middle SchoolGrades: 6-8Distance: 6.4 mi
- 8/10Santiago High SchoolGrades: 9-12Distance: 7.1 mi
Get a cash offer in 3 minutes
Find out how much your home could sell for in as little as 3 minutes with a no-obligation cash offer.
Estimated market value
$776,800
Get a cash offer in 3 minutes
Find out how much your home could sell for in as little as 3 minutes with a no-obligation cash offer.
Estimated market value
$776,800
- California
- Riverside County
- Corona
- 92883
- Sycamore Creek
- 11126 Whitebark Ln
Nearby cities
Nearby neighborhoods
Nearby zip codes
Other Corona Topics
