Skip main navigation
Sold
  • Listed by: RE/MAX Honors • Petrice Bokako
    Bought with: RE/MAX Honors
    $819,999

    11127 71st Avenue Ct E, Puyallup, WA 98373

    4beds
    3,185sqft
    Single Family Residence
    Built in 2023
    7,731 Square Feet Lot
    $818,600 Zestimate®
    $257/sqft
    $3,858 Estimated rent

    Home value

    $818,600

    $761,000 - $884,000

    $3,858/mo

    Zestimate® history
    Loading
    Loading...

    Owner options

    List your home for rent

    $3,858/mo

    Rent Zestimate®

    Find your next renter with Zillow Rental Manager. Plus, with online applications, you can quickly screen prospective tenants – for free.

    Learn more

    $3,858/mo

    Rent Zestimate®

    Refinance and save

    $5,258/mo

    Est. payment

    Refinancing to a lower rate could help reduce your monthly payments and save thousands over the life of the loan.

    See today's rates

    $5,258/mo

    Est. payment

    Explore your selling options

    Work with a Zillow partner agent

    Leverage their expertise and Zillow's premium Showcase listings to get your home seen by more buyers.

    Get started

    List with your own agent

    Get your home in front of millions of buyers by listing it on Zillow.

    Learn how to do it

    Sell it yourself

    Take full control of how buyers see your home on Zillow by listing For Sale by Owner (FSBO).

    List your home

    What's special

    Covered patioBuilt-in fireplaceGourmet kitchenLuxurious primary suiteExterior masonry accentsHoa-maintained irrigated front yardTile shower
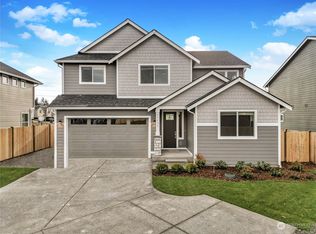
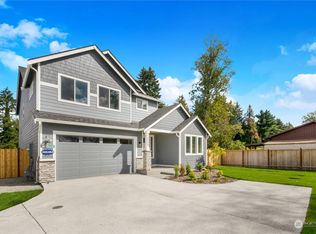
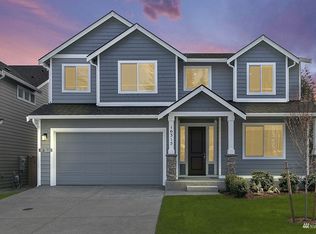
    Lot 29 – Chinook Plan at Berggren’s Landing by Award-Winning Rush Residential! Prime location near shopping, dining, schools & freeway access. 4 bed + den + bonus + extra finished room, 3.5 bath. Gourmet kitchen w/quartz counters, full-height tile backsplash, SS appliances, gas range & upgraded soft-close cabinetry. Engineered plank flooring throughout main areas. Luxurious primary suite w/quartz counters, tile shower & deco niche. Modern open railing, site-painted millwork, quartz in all baths. Covered patio w/built-in fireplace. Fully fenced & landscaped yard w/exterior masonry accents. HOA-maintained, irrigated front yard. 3-car garage & functional layout. Don't miss your chance to own this plan in Berggren’s Landing!

    Zillow last checked:

    Listing updated:

    Listed by:

    Petrice Bokako,

    RE/MAX Honors

    Bought with:

    Petrice Bokako, 24011282

    RE/MAX Honors

    Source: NWMLS as distributed by MLS GRID,MLS#: 2355651MLS Logo

    Facts & features

    Interior

    Bedrooms & bathrooms
    • Bedrooms: 4
    • Bathrooms: 4
    • Full bathrooms: 3
    • 1/2 bathrooms: 1
    • Main level bathrooms: 1
    Other
    • Level: Main
    Den office
    • Level: Main
    Dining room
    • Level: Main
    Entry hall
    • Level: Main
    Great room
    • Level: Main
    Kitchen with eating space
    • Level: Main
    Heating
    • Fireplace, Forced Air, Natural Gas
    Cooling
    • Has cooling: Yes
    Appliances
    • Included: Dishwasher(s), Dryer(s), Microwave(s), Refrigerator(s), Stove(s)/Range(s), Washer(s), Water Heater: Gas, Water Heater Location: Garage
    Features
    • Bath Off Primary, Ceiling Fan(s), Dining Room, High Tech Cabling
    • Flooring: Ceramic Tile, Hardwood, Vinyl, Carpet
    • Doors: French Doors
    • Windows: Double Pane/Storm Window
    • Basement: None
    • Number of fireplaces: 2
    • Fireplace features: Gas, Main Level: 2, Fireplace
    Interior area
    • Total structure area: 3,185
    • Total interior livable area: 3,185 sqft

    Property

    Parking
    • Total spaces: 3
    • Parking features: Attached Garage
    • Attached garage spaces: 3
    Features
    • Levels: Two
    • Stories: 2
    • Entry location: Main
    • Patio & porch: Bath Off Primary, Ceiling Fan(s), Ceramic Tile, Double Pane/Storm Window, Dining Room, Fireplace, French Doors, High Tech Cabling, Security System, Walk-In Pantry, Water Heater
    Lot
    • Size: 7,731 Square Feet
    • Features: Cul-De-Sac, Dead End Street, Paved, Sidewalk, Cable TV, Deck, Fenced-Partially, Gas Available, High Speed Internet, Sprinkler System
    • Topography: Level
    • Residential vegetation: Garden Space
    Details
    • Parcel number: 6027770290
    • Zoning description: Jurisdiction: City
    • Special conditions: Standard

    Construction

    Type & style
    • Home type: SingleFamily
    • Architectural style: 2 Story
    • Property subtype: Single Family Residence
    Materials
    • Brick, Cement Planked, Cement Plank
    • Foundation: Poured Concrete
    • Roof: Composition
    Condition
    • Very Good
    • Year built: 2023
    Details
    • Builder name: Rush Residential Inc

    Utilities & green energy

    • Electric: Company: PSE
    • Sewer: Septic Tank
    • Water: Community, Company: Fruitland Mutual Water
    • Utilities for property: Xfinity, Xfinity

    Community & HOA

    Community
    • Features: CCRs
    • Security: Security System
    • Subdivision: South Hill
    HOA
    • HOA fee: $170 monthly
    • HOA phone: 253-514-6638
    Location
    • Region: Puyallup

    Financial & listing details

    • Price per square foot: $257/sqft
    • Tax assessed value: $781,500
    • Annual tax amount: $8,656
    • Date on market: 5/21/2025
    • Cumulative days on market: 427 days
    • Listing terms: Conventional,FHA,VA Loan
    • Inclusions: Dishwasher(s), Dryer(s), Microwave(s), Refrigerator(s), Stove(s)/Range(s), Washer(s)

    Price history

    DateEventPrice
    5/22/2025Sold$819,999$257/sqft
    Source: NWMLS as distributed by MLS GRID #2355651 Report a problem
    5/8/2025Pending sale$819,999$257/sqft
    Source: NWMLS as distributed by MLS GRID #2355651 Report a problem
    4/29/2025Price change$819,999-1.1%$257/sqft
    Source: NWMLS as distributed by MLS GRID #2355651 Report a problem
    4/11/2025Price change$829,000-1.2%$260/sqft
    Source: NWMLS as distributed by MLS GRID #2355651 Report a problem
    4/6/2025Listed for sale$839,000+2.8%$263/sqft
    Source: NWMLS as distributed by MLS GRID #2355651 Report a problem
    1/3/2024Sold$815,950$256/sqft
    Source: NWMLS as distributed by MLS GRID #2182845 Report a problem
    12/6/2023Pending sale$815,950$256/sqft
    Source: NWMLS as distributed by MLS GRID #2182845 Report a problem
    12/5/2023Price change$815,950+1.2%$256/sqft
    Source: NWMLS as distributed by MLS GRID #2182845 Report a problem
    11/29/2023Listed for sale$805,950$253/sqft
    Source: NWMLS as distributed by MLS GRID #2182845 Report a problem

    Public tax history

    YearProperty taxesTax assessment
    2025$8,656 -1%$781,500 +2.6%
    2024$8,741 +428.2%$762,000 +387.2%
    2023$1,655 +16.6%$156,400 +3.3%
    2022$1,419 $151,400
    Find assessor info on the county website

    Neighborhood: 98373

    Nearby schools

    GreatSchools rating
    Get a cash offer in 3 minutes
    Find out how much your home could sell for in as little as 3 minutes with a no-obligation cash offer.
    Estimated market value
    $818,600
    Get a cash offer in 3 minutes
    Find out how much your home could sell for in as little as 3 minutes with a no-obligation cash offer.
    Estimated market value
    $818,600