Welcome to this beautifully maintained one-story home offering comfortable living, thoughtful updates and a wonderful fenced rear yard. The bright kitchen features white cabinetry, farmhouse sink, stainless steel appliances, beverage center, subway tile backsplash and LVP flooring. Refrigerator, LG washer and dryer convey with the home. The spacious great room features a ceiling fan and Picture TV that conveys. The primary bedroom offers a vaulted ceiling, while ceiling fans in the bedrooms add year-round comfort. A separate office provides valuable flex space and could easily serve as a home office, playroom, exercise room or hobby space. Enjoy outdoor living in the fenced rear yard surrounded by beautiful landscaping, including a fig tree and young peach and pear trees. A storage shed provides additional space for lawn and gardening equipment. Additional features include a one-car attached garage, tile flooring in the foyer and a convenient one-level floor plan. A welcoming home with flexible living spaces, an updated kitchen and an outdoor setting ready to enjoy!
Active
$325,000
11127 Atrium Way, Matthews, NC 28105
2beds
1,249sqft
Single Family Residence
Built in 1993
0.24 Acres Lot
$317,800 Zestimate®
$260/sqft
$-- HOA
What's special
Wonderful fenced rear yardBright kitchenLvp flooringBeverage centerOne-car attached garageFig treeFarmhouse sink
- 4 days
- 459
- 59
Likely to sell faster than
Zillow last checked:
Listing updated:
Listed by:
Gina Harris gina@mayesharrisrealty.com,
RE/MAX Executive
Source: Canopy MLS as distributed by MLS GRID,MLS#: 4429454
Facts & features
Interior
Bedrooms & bathrooms
- Bedrooms: 2
- Bathrooms: 2
- Full bathrooms: 2
- Main level bedrooms: 2
Primary bedroom
- Level: Main
Bedroom s
- Level: Main
Bathroom full
- Level: Main
Bathroom full
- Level: Main
Great room
- Level: Main
Kitchen
- Level: Main
Office
- Level: Main
Heating
- Forced Air, Natural Gas
Cooling
- Ceiling Fan(s), Central Air
Appliances
- Included: Dishwasher, Electric Cooktop, Washer/Dryer
- Laundry: Utility Room
Features
- Doors: French Doors
- Has basement: No
- Fireplace features: Great Room, Wood Burning
Interior area
- Total structure area: 1,249
- Total interior livable area: 1,249 sqft
- Finished area above ground: 1,249
- Finished area below ground: 0
Video & virtual tour
Property
Parking
- Total spaces: 3
- Parking features: Attached Garage, Garage Faces Front, Garage on Main Level
- Attached garage spaces: 1
- Uncovered spaces: 2
Features
- Levels: One
- Stories: 1
- Patio & porch: Patio
Lot
- Size: 0.24 Acres
- Dimensions: 83 x 177 x 35 x 191
Details
- Parcel number: 19345156
- Zoning: R-9
- Special conditions: Standard
Construction
Type & style
- Home type: SingleFamily
- Property subtype: Single Family Residence
Materials
- Hardboard Siding
- Foundation: Slab
Condition
- New construction: No
- Year built: 1993
Utilities & green energy
- Sewer: Public Sewer
- Water: City
Community & HOA
Community
- Subdivision: Habersham
Location
- Region: Matthews
Financial & listing details
- Price per square foot: $260/sqft
- Tax assessed value: $286,700
- Annual tax amount: $2,268
- Date on market: 9/29/2026
- Cumulative days on market: 4 days
- Listing terms: Cash,Conventional,FHA,VA Loan
- Road surface type: Concrete, Paved
Estimated market value
$317,800
$302,000 - $334,000
$1,923/mo
Price history
| Date | Event | Price |
|---|---|---|
| 9/29/2026 | Listed for sale | $325,000+68.4%$260/sqft |
Source:  Canopy MLS as distributed by MLS GRID #4429454 Report a problem Canopy MLS as distributed by MLS GRID #4429454 Report a problem | ||
| 8/30/2018 | Sold | $193,000-3.5%$155/sqft |
Source: Canopy MLS as distributed by MLS GRID #3420014 Report a problem | ||
| 8/4/2018 | Pending sale | $199,900$160/sqft |
Source: Keller Williams Realty Ballantyne Area #3420014 Report a problem | ||
| 8/2/2018 | Listed for sale | $199,900+63.9%$160/sqft |
Source: Keller Williams Ballantyne Area #3420014 Report a problem | ||
| 4/18/2013 | Sold | $122,000-3.3%$98/sqft |
Source: Canopy MLS as distributed by MLS GRID #2121843 Report a problem | ||
| 3/15/2013 | Price change | $126,200-0.2%$101/sqft |
Source: Wilkinson & Associates ERA Powered #2121843 Report a problem | ||
| 12/13/2012 | Price change | $126,500+0.4%$101/sqft |
Source: Wilkinson & Associates ERA Powered #2121843 Report a problem | ||
| 12/12/2012 | Price change | $126,000-0.4%$101/sqft |
Source: Wilkinson & Associates ERA Powered #2121843 Report a problem | ||
| 12/11/2012 | Listed for sale | $126,500+11%$101/sqft |
Source: Wilkinson & Associates #2121843 Report a problem | ||
| 7/2/2001 | Sold | $114,000+9.6%$91/sqft |
Source: Public Record Report a problem | ||
| 7/28/1998 | Sold | $104,000$83/sqft |
Source: Public Record Report a problem | ||
Public tax history
| Year | Property taxes | Tax assessment |
|---|---|---|
| 2025 | $2,268 +3.2% | $286,700 |
| 2024 | $2,199 +1.6% | $286,700 |
| 2023 | $2,165 +31.1% | $286,700 +62.2% |
| 2022 | $1,652 | $176,800 |
| 2021 | -- | $176,800 |
| 2020 | $1,625 +0.4% | $176,800 |
| 2019 | $1,619 | $176,800 +77% |
| 2018 | -- | $99,900 |
| 2017 | $1,175 | $99,900 |
| 2016 | $1,175 | $99,900 |
| 2015 | $1,175 -10.9% | $99,900 -12.6% |
| 2014 | $1,319 | $114,300 |
| 2013 | -- | $114,300 -0.3% |
| 2012 | -- | $114,700 |
| 2011 | -- | $114,700 +5.5% |
| 2010 | -- | $108,700 |
| 2009 | -- | $108,700 |
| 2008 | -- | $108,700 |
| 2007 | -- | $108,700 |
| 2006 | -- | $108,700 |
| 2005 | -- | $108,700 |
| 2004 | -- | $108,700 |
| 2003 | -- | $108,700 +9.7% |
| 2002 | -- | $99,070 |
| 2001 | -- | $99,070 |
| 2000 | -- | $99,070 |
Find assessor info on the county website
Monthly payment
Est. payment
Payment breakdown
Explore the cost of this home by adjusting the details. Changes won't be saved.Climate risks
Neighborhood: 28105
Nearby schools
Schools provided by the listing agent
- Elementary: Crown Point
- Middle: Mint Hill
- High: Butler
Source: Canopy MLS as distributed by MLS GRID. This data may not be complete. We recommend contacting the local school district to confirm school assignments for this home.
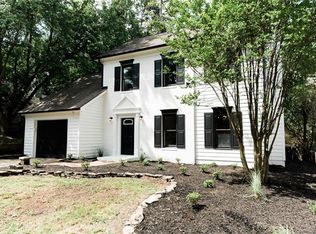
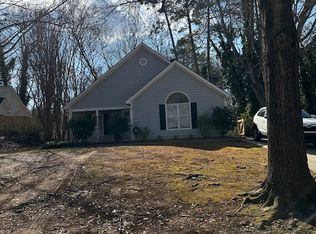
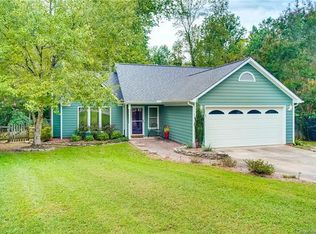
Similar homes
- $365,0003 bd3 ba1.6k sqft4209 Hounds Run Dr, Matthews, NC 28105For Sale
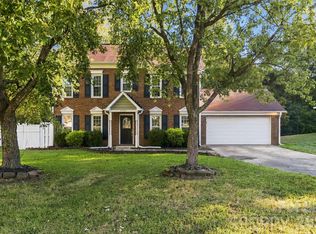
 MLS ID #4429695, Kara Coll, COMPASS. Canopy MLS as distributed by MLS GRID
 - $--3 bd2 ba1.2k sqft9901 Ashley Farm Dr, Matthews, NC 28105Auction
 Auction.com 2
 - $334,9003 bd2 ba1.2k sqft3428 Fortis Ln, Matthews, NC 28105For Sale
 MLS ID #4408244, Robert Salmons, Entera Realty LLC. Canopy MLS as distributed by MLS GRID
 - $380,0003 bd3 ba1.6k sqft4509 Doves Nest Ct, Matthews, NC 28105For Sale
 MLS ID #4423003, Megan Long, COMPASS. Canopy MLS as distributed by MLS GRID
 - $310,0003 bd3 ba1.7k sqftSummerfield Townhomes, Matthews, NC 28105For SaleMLS ID #4424420, Josh Kelly, Keller Williams Ballantyne Area. Canopy MLS as distributed by MLS GRID
- $320,0004 bd2 ba1.5k sqft3323 Wiseman Dr, Charlotte, NC 28227For SaleMLS ID #4428962, Khin Yee, Kalagara Realty. Canopy MLS as distributed by MLS GRID
- $332,5003 bd2 ba1.1k sqft13415 Phillips Rd, Matthews, NC 28105For SaleMLS ID #4392259, Trish Graves, Howard Hanna Allen Tate Rock Hill. Canopy MLS as distributed by MLS GRID
- $357,5003 bd3 ba1.4k sqft7632 Rawald Dr, Charlotte, NC 28212For SaleMLS ID #4429859, Sheryl Allen, Allen Options Realty, LLC. Canopy MLS as distributed by MLS GRID
- $295,0004 bd4 ba1.6k sqftSummerfield Townhomes, Matthews, NC 28105For SaleMLS ID #4429068, Rick Devine, EXP Realty LLC Ballantyne. Canopy MLS as distributed by MLS GRID
- $365,0003 bd2 ba1.5k sqft10132 Ashley Farm Dr, Matthews, NC 28105For SaleMLS ID #4398973, Tamilia Ward, Carod Properties. Canopy MLS as distributed by MLS GRID
- $320,0003 bd3 ba1.7k sqft3110 Summerfield Ridge Ln, Matthews, NC 28105For SaleMLS ID #4426370, Andrea Osuna, Realty One Group Revolution. Canopy MLS as distributed by MLS GRID
- $330,0003 bd2 ba1.2k sqft6833 Shiloh Ridge Ln, Charlotte, NC 28212For SaleMLS ID #4426725, Greg Currie, Pruitt Miller Realty Group. Canopy MLS as distributed by MLS GRID
- $325,0003 bd3 ba1.4k sqft8616 Silver Falls Way, Charlotte, NC 28227For SaleMLS ID #4423664, Lisa McGill, Opendoor Brokerage LLC. Canopy MLS as distributed by MLS GRID
- $310,0003 bd2 ba1.4k sqft4301 Claybury Ct, Charlotte, NC 28227For SaleMLS ID #4422172, Khin Yee, Kalagara Realty. Canopy MLS as distributed by MLS GRID
- $399,0003 bd3 ba1.7k sqft13136 Blacksmith Ct, Matthews, NC 28105For SaleMLS ID #4417364, Rebecca Shanko, Wellspring Realty, Inc. Canopy MLS as distributed by MLS GRID
- $316,0003 bd3 ba1.6k sqft8431 Mission Hills Rd, Charlotte, NC 28227For SaleMLS ID #4426087, Lisa McGill, Opendoor Brokerage LLC. Canopy MLS as distributed by MLS GRID
- $330,0003 bd1 ba1.2k sqft3140 Piney Grove Rd, Charlotte, NC 28212For SaleMLS ID #4419986, David Hederman, Howard Hanna Allen Tate Charlotte South. Canopy MLS as distributed by MLS GRID
- $319,9003 bd2 ba1.3k sqft8163 Walnut Creek Ln, Charlotte, NC 28227For SaleMLS ID #4418809, Robert Salmons, Entera Realty LLC. Canopy MLS as distributed by MLS GRID
- $334,9003 bd2 ba1.3k sqft10219 Mountain Apple Dr, Mint Hill, NC 28227For SaleMLS ID #4399797, Charleen Thompson, Berkshire Hathaway HomeServices Carolinas Realty. Canopy MLS as distributed by MLS GRID
- $332,9993 bd2 ba1.4k sqft8345 Houndstooth Dr, Charlotte, NC 28227For SaleMLS ID #4396251, Gustavo Moreno, The Dream Realty Collective LLC. Canopy MLS as distributed by MLS GRID
