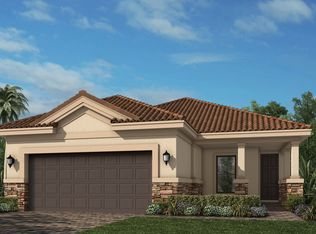
This stunning, like-new, 2-bedroom, 2-bathroom home features a versatile flex room, perfect for a home office, den, or even an extra bedroom! Step inside to an inviting open floor plan, where natural light pours through elegant plantation shutters and sliding glass doors, creating a bright and airy feel. The spacious kitchen boasts ample counter space, modern appliances, and a generous island—ideal for entertaining friends and family! Relax in the serene primary suite, complete with a spa-like ensuite bathroom and walk-in closet. The backyard offers a tranquil pond view, making it the perfect spot for morning coffee or unwinding at sunset. Living in the maintenance free Esplanade at Artisan Lakes community means access to resort-style amenities, including a pool, fitness center, tennis courts, and more. This is Florida living at its finest—don’t miss your chance to call this stunning home yours! Schedule your showing now! (All furniture had been removed)
Sold for $400,000
$400,000
11127 DEVONBRIDGE DRIVE, PALMETTO, FL 34221
2beds
1,778sqft
Single Family Residence
Built in 2022
6,329 Square Feet Lot
$399,200 Zestimate®
$225/sqft
$2,802 Estimated rent
Home value
$399,200
$367,000 - $435,000
$2,802/mo
Zestimate® history
Owner options
List your home for rent
$2,802/mo
Rent Zestimate®
Find your next renter with Zillow Rental Manager. Plus, with online applications, you can quickly screen prospective tenants – for free.
$2,802/mo
Rent Zestimate®
Refinance and save
$3,175/mo
Est. payment
Refinancing to a lower rate could help reduce your monthly payments and save thousands over the life of the loan.
$3,175/mo
Est. payment
Explore your selling options
Work with a Zillow partner agent
Leverage their expertise and Zillow's premium Showcase listings to get your home seen by more buyers.
Get startedList with your own agent
Get your home in front of millions of buyers by listing it on Zillow.
Learn how to do itSell it yourself
Take full control of how buyers see your home on Zillow by listing For Sale by Owner (FSBO).
List your homeWhat's special
Generous islandTranquil pond viewInviting open floor planVersatile flex roomSpacious kitchenNatural lightElegant plantation shutters
Zillow last checked:
Listing updated:
Listed by:
Kate Reimler 941-239-3971,
MARCUS & COMPANY REALTY 941-932-8550
Bought with:
Heidi Gibson, 3280098
COMPASS FLORIDA LLC
Source: Stellar MLS,MLS#: A4642800 Originating MLS: Sarasota - Manatee
Originating MLS: Sarasota - Manatee
Facts & features
Interior
Bedrooms & bathrooms
- Bedrooms: 2
- Bathrooms: 2
- Full bathrooms: 2
Primary bedroom
- Features: En Suite Bathroom, Walk-In Closet(s)
- Level: First
- Area: 224 Square Feet
- Dimensions: 14x16
Bathroom 2
- Features: Walk-In Closet(s)
- Level: First
- Area: 121 Square Feet
- Dimensions: 11x11
Bonus room
- Features: No Closet
- Level: First
- Area: 120 Square Feet
- Dimensions: 12x10
Dining room
- Level: First
- Area: 162 Square Feet
- Dimensions: 18x9
Kitchen
- Level: First
- Area: 225 Square Feet
- Dimensions: 15x15
Living room
- Level: First
- Area: 288 Square Feet
- Dimensions: 18x16
Heating
- Central, Electric
Cooling
- Central Air
Appliances
- Included: Dishwasher, Disposal, Microwave, Range, Refrigerator
- Laundry: Laundry Room
Features
- Ceiling Fan(s), Living Room/Dining Room Combo, Open Floorplan, Split Bedroom, Walk-In Closet(s)
- Flooring: Carpet, Tile
- Doors: Sliding Doors
- Has fireplace: No
Interior area
- Total structure area: 2,530
- Total interior livable area: 1,778 sqft
Property
Parking
- Total spaces: 2
- Parking features: Garage - Attached
- Attached garage spaces: 2
Features
- Levels: One
- Stories: 1
- Exterior features: Lighting
- Has view: Yes
- View description: Pond
- Has water view: Yes
- Water view: Pond
Lot
- Size: 6,329 Square Feet
Details
- Parcel number: 604527659
- Zoning: PD-MU
- Special conditions: None
Construction
Type & style
- Home type: SingleFamily
- Property subtype: Single Family Residence
Materials
- Block, Stucco
- Foundation: Slab
- Roof: Tile
Condition
- New construction: No
- Year built: 2022
Details
- Builder name: Taylor Morrison
Utilities & green energy
- Sewer: Public Sewer
- Water: Public
- Utilities for property: Cable Connected, Electricity Connected, Natural Gas Connected, Sewer Connected, Underground Utilities, Water Connected
Community & HOA
Community
- Features: Clubhouse, Community Mailbox, Deed Restrictions, Dog Park, Fitness Center, Gated Community - No Guard, Playground, Pool, Sidewalks, Tennis Court(s)
- Pet fee: $0 monthly
- Subdivision: ARTISAN LAKES ESPLANADE PH V SUBPH B & C
HOA
- Has HOA: Yes
- Amenities included: Clubhouse, Fitness Center, Gated, Playground, Pool, Tennis Court(s)
- Services included: Cable TV, Community Pool, Internet, Maintenance Grounds, Pool Maintenance
- HOA fee: $492 monthly
- HOA name: Catherine Gangloff
- Second HOA name: Esplanade at Artisan Lakes
Location
- Region: Palmetto
Financial & listing details
- Price per square foot: $225/sqft
- Tax assessed value: $378,004
- Annual tax amount: $6,391
- Date on market: 3/2/2025
- Cumulative days on market: 205 days
- Listing terms: Cash,Conventional,FHA,VA Loan
- Ownership: Fee Simple
- Total actual rent: 0
- Electric utility on property: Yes
- Road surface type: Concrete
Price history
| Date | Event | Price |
|---|---|---|
| 12/12/2025 | Sold | $400,000+0.3%$225/sqft |
Source:  Stellar MLS #A4642800 Report a problem Stellar MLS #A4642800 Report a problem | ||
| 11/13/2025 | Pending sale | $399,000$224/sqft |
Source: Stellar MLS #A4642800 Report a problem | ||
| 11/3/2025 | Listed for sale | $399,000$224/sqft |
Source: Stellar MLS #A4642800 Report a problem | ||
| 9/14/2025 | Pending sale | $399,000$224/sqft |
Source: Stellar MLS #A4642800 Report a problem | ||
| 8/1/2025 | Price change | $399,000-1%$224/sqft |
Source: Stellar MLS #A4642800 Report a problem | ||
| 7/26/2025 | Price change | $403,000-0.7%$227/sqft |
Source: Stellar MLS #A4642800 Report a problem | ||
| 7/18/2025 | Price change | $406,000-0.7%$228/sqft |
Source: Stellar MLS #A4642800 Report a problem | ||
| 7/11/2025 | Price change | $409,000-0.7%$230/sqft |
Source: Stellar MLS #A4642800 Report a problem | ||
| 7/4/2025 | Price change | $412,000-0.7%$232/sqft |
Source: Stellar MLS #A4642800 Report a problem | ||
| 6/27/2025 | Price change | $415,000-0.7%$233/sqft |
Source: Stellar MLS #A4642800 Report a problem | ||
| 6/5/2025 | Price change | $418,000-3.9%$235/sqft |
Source: Stellar MLS #A4642800 Report a problem | ||
| 5/2/2025 | Price change | $435,000-2%$245/sqft |
Source: Stellar MLS #A4642800 Report a problem | ||
| 4/25/2025 | Price change | $444,000-0.7%$250/sqft |
Source: Stellar MLS #A4642800 Report a problem | ||
| 4/11/2025 | Price change | $447,000-0.7%$251/sqft |
Source: Stellar MLS #A4642800 Report a problem | ||
| 3/28/2025 | Price change | $450,000-2.2%$253/sqft |
Source: Stellar MLS #A4642800 Report a problem | ||
| 3/21/2025 | Price change | $460,000-1.9%$259/sqft |
Source: Stellar MLS #A4642800 Report a problem | ||
| 3/3/2025 | Listed for sale | $469,000+4.2%$264/sqft |
Source: Stellar MLS #A4642800 Report a problem | ||
| 12/13/2024 | Sold | $450,000-2.2%$253/sqft |
Source: Stellar MLS #A4611750 Report a problem | ||
| 11/4/2024 | Pending sale | $459,900$259/sqft |
Source: Stellar MLS #A4611750 Report a problem | ||
| 10/23/2024 | Price change | $459,900-4.2%$259/sqft |
Source: Stellar MLS #A4611750 Report a problem | ||
| 9/20/2024 | Price change | $479,900-1.1%$270/sqft |
Source: Stellar MLS #A4611750 Report a problem | ||
| 8/9/2024 | Price change | $485,000-3%$273/sqft |
Source: Stellar MLS #A4611750 Report a problem | ||
| 7/11/2024 | Price change | $499,900-5.7%$281/sqft |
Source: Stellar MLS #A4611750 Report a problem | ||
| 6/1/2024 | Price change | $529,900-3.6%$298/sqft |
Source: Stellar MLS #A4611750 Report a problem | ||
| 5/24/2024 | Listed for sale | $549,900+7.3%$309/sqft |
Source: Stellar MLS #A4611750 Report a problem | ||
| 12/27/2022 | Sold | $512,582$288/sqft |
Source: Public Record Report a problem | ||
| 5/17/2022 | Pending sale | $512,582$288/sqft |
Source: Stellar MLS #A4534702 Report a problem | ||
| 5/9/2022 | Listed for sale | $512,582$288/sqft |
Source: Stellar MLS #A4534702 Report a problem | ||
Public tax history
| Year | Property taxes | Tax assessment |
|---|---|---|
| 2025 | $6,855 +7.3% | $378,004 -4.6% |
| 2024 | $6,392 +1% | $396,119 +3% |
| 2023 | $6,331 +299.1% | $384,582 +6788.4% |
| 2022 | $1,586 | $5,583 |
Find assessor info on the county website
Neighborhood: 34221
Nearby homes
- $473,0003 bd3 ba1.8k sqft11131 Devonbridge Dr, Palmetto, FL 34221Off Market
- $460,2003 bd3 ba1.8k sqft11123 Devonbridge Dr, Palmetto, FL 34221Off Market
- $475,7002 bd2 ba2.5k sqft11119 Devonbridge Dr, Palmetto, FL 34221Off Market

- $495,2003 bd3 ba1.8k sqft11135 Devonbridge Dr, Palmetto, FL 34221Off Market

- $479,0003 bd3 ba1.8k sqft11115 Devonbridge Dr, Palmetto, FL 34221For Sale
- $475,0003 bd3 ba1.8k sqft11128 Devonbridge Dr, Palmetto, FL 34221Sold
- $503,2002 bd2 ba1.7k sqft11111 Devonbridge Dr, Palmetto, FL 34221Off Market
- $394,6002 bd2 ba1.7k sqft11132 Devonbridge Dr, Palmetto, FL 34221Off Market
Nearby schools
GreatSchools rating
- 6/10James Tillman Elementary Magnet SchoolGrades: PK-5Distance: 5.6 mi
- 5/10Buffalo Creek Middle SchoolGrades: 6-8Distance: 3.2 mi
- 2/10Palmetto High SchoolGrades: 8-12Distance: 6.9 mi
Get a cash offer in 3 minutes
Find out how much your home could sell for in as little as 3 minutes with a no-obligation cash offer.
Estimated market value
$399,200
Get a cash offer in 3 minutes
Find out how much your home could sell for in as little as 3 minutes with a no-obligation cash offer.
Estimated market value
$399,200
- Florida
- Manatee County
- Palmetto
- 34221
- 11127 DEVONBRIDGE DRIVE
Nearby cities
Nearby neighborhoods
Nearby zip codes
Other Palmetto Topics
