Built in 2019 by D.R. Horton, this 4 bedroom 2.5 bath updated single family home is located in the subdivision of Carlton Lakes, Riverview. Newly painted and updated with high quality materials throughout the story 2 home which has an open and spacious feeling. The large open-concept downstairs includes a kitchen that overlooks separate living room and dining room, a 1/2 bathroom, two storage closets, and an outdoor patio. The kitchen features a large center granite island perfect for eating and entertaining, a pantry, plenty of cabinets and counter space. The chefs kitchen comes with all BRAND NEW, HIGH END stainless steel appliances including refrigerator, built-in dishwasher, electric range, and hood. Upstairs, the large Master Suite can easily fit a king size bed and includes a big walk-in closet, en-suite bathroom with double vanity, and separate linen closet. Three other bedrooms share a second bathroom with double vanity. A loft at the top of the stairs provides extra space for work and play, and an additional closet on the upstairs landing provides even more storage space. The laundry room is located upstairs for convenient access. HUGE backyard with privacy fence, lots of room for outdoor fun. Furnitures are still in BRAND NEW condition and can be purchased separately.
Sold for $475,000
$475,000
11127 LELAND GROVES DRIVE, RIVERVIEW, FL 33579
4beds
2,324sqft
Single Family Residence
Built in 2019
5,251 Square Feet Lot
$397,800 Zestimate®
$204/sqft
$2,968 Estimated rent
Home value
$397,800
$378,000 - $418,000
$2,968/mo
Zestimate® history
Owner options
List your home for rent
$2,968/mo
Rent Zestimate®
Find your next renter with Zillow Rental Manager. Plus, with online applications, you can quickly screen prospective tenants – for free.
$2,968/mo
Rent Zestimate®
Refinance and save
$3,298/mo
Est. payment
Refinancing to a lower rate could help reduce your monthly payments and save thousands over the life of the loan.
$3,298/mo
Est. payment
Explore your selling options
Work with a Zillow partner agent
Leverage their expertise and Zillow's premium Showcase listings to get your home seen by more buyers.
Get startedList with your own agent
Get your home in front of millions of buyers by listing it on Zillow.
Learn how to do itSell it yourself
Take full control of how buyers see your home on Zillow by listing For Sale by Owner (FSBO).
List your homeWhat's special
Huge backyardDouble vanityEn-suite bathroomSeparate linen closetBig walk-in closetLarge master suiteLarge center granite island
Zillow last checked:
Listing updated:
Listed by:
Ali Bicinciler, Jr. 631-889-9853,
LUXURY & BEACH REALTY INC 727-800-5906
Bought with:
Chelsea Vecchio, 3408492
PREFERRED SHORE LLC
Source: Stellar MLS,MLS#: U8208534 Originating MLS: Pinellas Suncoast
Originating MLS: Pinellas Suncoast
Facts & features
Interior
Bedrooms & bathrooms
- Bedrooms: 4
- Bathrooms: 3
- Full bathrooms: 2
- 1/2 bathrooms: 1
Primary bedroom
- Features: Built-in Closet
- Level: Second
- Area: 195 Square Feet
- Dimensions: 15x13
Bedroom 2
- Features: Built-in Closet
- Level: Second
- Area: 130 Square Feet
- Dimensions: 13x10
Bedroom 3
- Features: Built-in Closet
- Level: Second
- Area: 130 Square Feet
- Dimensions: 13x10
Bedroom 4
- Features: Built-in Closet
- Level: Second
- Area: 143 Square Feet
- Dimensions: 13x11
Kitchen
- Level: First
- Area: 150 Square Feet
- Dimensions: 15x10
Living room
- Level: First
- Area: 420 Square Feet
- Dimensions: 28x15
Heating
- Central, Heat Pump
Cooling
- Central Air
Appliances
- Included: Cooktop, Dishwasher, Disposal, Electric Water Heater, Freezer, Microwave, Range Hood, Refrigerator, Washer
Features
- Crown Molding, Living Room/Dining Room Combo, Thermostat
- Flooring: Luxury Vinyl, Tile
- Has fireplace: No
Interior area
- Total structure area: 2,870
- Total interior livable area: 2,324 sqft
Property
Parking
- Total spaces: 2
- Parking features: Driveway, Garage Door Opener, Ground Level
- Attached garage spaces: 2
- Has uncovered spaces: Yes
Features
- Levels: Two
- Stories: 2
- Exterior features: Garden, Irrigation System
- Has view: Yes
- View description: Garden
Lot
- Size: 5,251 Square Feet
- Dimensions: 43.76 x 120
Details
- Additional structures: Shed(s)
- Parcel number: U203120B0I00001100021.0
- Zoning: PD
- Special conditions: None
Construction
Type & style
- Home type: SingleFamily
- Property subtype: Single Family Residence
Materials
- Block, Stucco
- Foundation: Slab
- Roof: Shingle
Condition
- Completed
- New construction: No
- Year built: 2019
Utilities & green energy
- Sewer: Public Sewer
- Water: Public
- Utilities for property: Cable Connected, Electricity Connected, Sewer Connected, Street Lights, Underground Utilities, Water Connected
Community & HOA
Community
- Security: Security System
- Pet fee: $0 monthly
- Subdivision: CARLTON LAKES WEST PH 2B
HOA
- Has HOA: Yes
- Services included: Community Pool, Reserve Fund
- HOA fee: $6 monthly
- HOA name: Ashely Paredes
Location
- Region: Riverview
Financial & listing details
- Price per square foot: $204/sqft
- Tax assessed value: $302,568
- Annual tax amount: $6,940
- Date on market: 7/28/2023
- Cumulative days on market: 6 days
- Listing terms: Cash,Conventional,FHA,VA Loan
- Ownership: Fee Simple
- Total actual rent: 0
- Electric utility on property: Yes
- Road surface type: Asphalt
Price history
| Date | Event | Price |
|---|---|---|
| 9/15/2023 | Sold | $475,000-2.9%$204/sqft |
Source:  Stellar MLS #U8208534 Report a problem Stellar MLS #U8208534 Report a problem | ||
| 8/4/2023 | Pending sale | $489,000$210/sqft |
Source: Stellar MLS #U8208534 Report a problem | ||
| 7/28/2023 | Listed for sale | $489,000+107.2%$210/sqft |
Source: Stellar MLS #U8208534 Report a problem | ||
| 6/11/2020 | Sold | $236,000-0.6%$102/sqft |
Source: Stellar MLS #U8081489 Report a problem | ||
| 5/9/2020 | Pending sale | $237,500$102/sqft |
Source: AMERICAN REALTY #U8081489 Report a problem | ||
| 5/8/2020 | Price change | $237,500-0.2%$102/sqft |
Source: AMERICAN REALTY #U8081489 Report a problem | ||
| 5/1/2020 | Pending sale | $238,000$102/sqft |
Source: AMERICAN REALTY #U8081489 Report a problem | ||
| 5/1/2020 | Listed for sale | $238,000$102/sqft |
Source: AMERICAN REALTY #U8081489 Report a problem | ||
Public tax history
| Year | Property taxes | Tax assessment |
|---|---|---|
| 2025 | $8,214 +4.2% | $302,568 -0.8% |
| 2024 | $7,886 +6.5% | $305,083 +25.1% |
| 2023 | $7,404 +6.7% | $243,817 +10% |
| 2022 | $6,941 +11.8% | $221,652 +10% |
| 2021 | $6,208 +4.3% | $201,502 +2.7% |
| 2020 | $5,950 +96.2% | $196,233 +906.6% |
| 2019 | $3,032 | $19,495 +10% |
| 2018 | $3,032 | $17,723 |
Find assessor info on the county website
Neighborhood: Carlton Lakes
Nearby homes
- $300,5003 bd2 ba1.4k sqft11125 Leland Groves Dr, Riverview, FL 33579Off Market
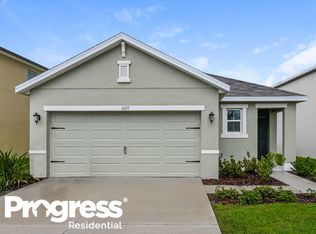
- $334,6004 bd3 ba2k sqft11133 Leland Groves Dr, Riverview, FL 33579Off Market
- $355,400-- bd3 ba2.5k sqft11123 Leland Groves Dr, Riverview, FL 33579Off Market
- $342,0004 bd2 ba2.2k sqft11135 Leland Groves Dr, Riverview, FL 33579Off Market
- $305,700-- bd2 ba1.5k sqft11119 Leland Groves Dr, Riverview, FL 33579Off Market
- $403,0005 bd3 ba2.6k sqft14129 Arbor Pines Dr, Riverview, FL 33579Off Market
- $329,7004 bd2 ba1.8k sqft14131 Arbor Pines Dr, Riverview, FL 33579Off Market
- $348,0004 bd3 ba2.2k sqft11128 Leland Groves Dr, Riverview, FL 33579Off Market
Nearby schools
GreatSchools rating
- 2/10Summerfield Crossings Elementary SchoolGrades: PK-5Distance: 1.7 mi
- 3/10Eisenhower Middle SchoolGrades: 6-8Distance: 2.9 mi
- 3/10Jule F Sumner High SchoolGrades: 9-12Distance: 0.4 mi
Get a cash offer in 3 minutes
Find out how much your home could sell for in as little as 3 minutes with a no-obligation cash offer.
Estimated market value
$397,800
Get a cash offer in 3 minutes
Find out how much your home could sell for in as little as 3 minutes with a no-obligation cash offer.
Estimated market value
$397,800
- Florida
- Hillsborough County
- Riverview
- 33579
- Carlton Lakes
- 11127 LELAND GROVES DRIVE
Nearby cities
Nearby neighborhoods
Nearby zip codes
Other Riverview Topics
