Welcome home to this stunning 4 Bed, 3.5 bath home sitting on 2 acres with a full walkout basement and an over garage office, bonus room, or another bedroom. This home boasts approximately 3,881 finished square feet with another approximate 1,200 square feet of unfinished space. Great location within 3 miles of Carver Elementary, Neosho Middle School, & Neosho Junior High. Close to Highway 60 & I-49. Homes in this neighborhood do not come up for sale often! They all sit on at least 2 acres giving each home space and privacy, but still has a community feel of security. The main level of the home provides a large living room with vaulted ceilings and a window seat. Also on the main level is an eat-in kitchen, dining room, guest bathroom, laundry, master bedroom (with an amazing master--bathroom), and two car garage. Upstairs are two spacious bedrooms with a shared full bathroom. In the basement you'll find a large entertainment area complete with overhead projector for movie nights, game room, fourth bedroom and full bathroom, unfinished mechanical room for storage, and a machine shop garage. You will also find a private office located above the garage. The entire home has solid finish floor coverings. The main level and upstairs is primarily hardwood with tile throughout the basement. Countertops throughout the house are granite and crown molding edges most of the ceilings on the main level. Outside the home is a new, covered back deck where you can entertain friends, enjoy a drink and watch the sunset after a day at work, or watch the kids play in the back yard. Behind the home you will find mature trees and pasture. New, no maintenance natural landscaping surrounds the home. Seller will consider a 2-1 rate buy down for buyer.
Closed
Street View
Price Unknown
11127 Molly Lane, Neosho, MO 64850
4beds
3,881sqft
Single Family Residence
Built in 2012
2 Acres Lot
$513,300 Zestimate®
$--/sqft
$2,636 Estimated rent
Home value
$513,300
$467,000 - $565,000
$2,636/mo
Zestimate® history
Owner options
List your home for rent
$2,636/mo
Rent Zestimate®
Find your next renter with Zillow Rental Manager. Plus, with online applications, you can quickly screen prospective tenants – for free.
$2,636/mo
Rent Zestimate®
Refinance and save
Refinancing to a lower rate could help reduce your monthly payments and save thousands over the life of the loan.
Explore your selling options
Work with a Zillow partner agent
Leverage their expertise and Zillow's premium Showcase listings to get your home seen by more buyers.
Get startedList with your own agent
Get your home in front of millions of buyers by listing it on Zillow.
Learn how to do itSell it yourself
Take full control of how buyers see your home on Zillow by listing For Sale by Owner (FSBO).
List your homeWhat's special
Zillow last checked:
Listing updated:
Listed by:
Guide Real Estate Team 417-825-4148,
Keller Williams Realty Elevate,
Jennifer Henson 417-825-4148,
Keller Williams Realty Elevate
Bought with:
West-Cobb Alliance, 2008002944
ReeceNichols - Neosho
Source: SOMOMLS as distributed by MLS GRID,MLS#: 60244257
Facts & features
Interior
Bedrooms & bathrooms
- Bedrooms: 4
- Bathrooms: 4
- Full bathrooms: 3
- 1/2 bathrooms: 1
Rooms
- Room types: Bedroom, Family Room, John Deere, Living Areas (2), Office
Primary bedroom
- Area: 233.8
- Dimensions: 16.7 x 14
Bedroom 2
- Area: 190.5
- Dimensions: 15 x 12.7
Bedroom 3
- Area: 148.48
- Dimensions: 12.8 x 11.6
Dining room
- Area: 182
- Dimensions: 13 x 14
Family room
- Area: 240
- Dimensions: 20 x 12
Kitchen
- Area: 360
- Dimensions: 18 x 20
Laundry
- Area: 66
- Dimensions: 11 x 6
Living room
- Area: 349.69
- Dimensions: 18.7 x 18.7
Media room
- Area: 239.36
- Dimensions: 17.6 x 13.6
Office
- Area: 140
- Dimensions: 14 x 10
Heating
- Central, Heat Pump, Electric
Cooling
- Central Air
Appliances
- Included: Dishwasher, Electric Water Heater, Free-Standing Electric Oven, Microwave, Refrigerator
- Laundry: Main Level, W/D Hookup
Features
- Crown Molding, Granite Counters, Vaulted Ceiling(s), Walk-In Closet(s), Walk-in Shower
- Windows: Tilt-In Windows
- Basement: Bath/Stubbed,Concrete,Finished,Walk-Out Access,Walk-Up Access,Full
- Attic: Access Only:No Stairs
- Has fireplace: No
Interior area
- Total structure area: 5,082
- Total interior livable area: 3,881 sqft
- Finished area above ground: 2,866
- Finished area below ground: 1,015
Property
Parking
- Total spaces: 3
- Parking features: Driveway, Garage Door Opener, Garage Faces Front, Garage Faces Side
- Attached garage spaces: 3
- Has uncovered spaces: Yes
Features
- Levels: Two
- Stories: 2
- Patio & porch: Covered, Deck, Front Porch
- Exterior features: Rain Gutters
- Has spa: Yes
- Spa features: Bath
- Fencing: None
Lot
- Size: 2 Acres
- Features: Acreage, Landscaped, Rolling Slope
Details
- Parcel number: 16154275
- Other equipment: Media Projector System
Construction
Type & style
- Home type: SingleFamily
- Architectural style: Traditional
- Property subtype: Single Family Residence
Materials
- Stone, Vinyl Siding, Frame
- Foundation: Poured Concrete
- Roof: Composition
Condition
- Year built: 2012
Utilities & green energy
- Sewer: Septic Tank
- Water: Private
Community & HOA
Community
- Security: Smoke Detector(s)
- Subdivision: N/A
Location
- Region: Neosho
Financial & listing details
- Annual tax amount: $2,470
- Date on market: 1/9/2024
- Listing terms: Cash,Conventional,FHA,USDA/RD,VA Loan
- Road surface type: Gravel, Chip And Seal
Price history
| Date | Event | Price |
|---|---|---|
| 11/3/2023 | Sold | -- |
Source:  SOMOMLS as distributed by MLS GRID #60244257 Report a problem SOMOMLS as distributed by MLS GRID #60244257 Report a problem | ||
| 9/21/2023 | Pending sale | $467,000$120/sqft |
Source: SOMOMLS as distributed by MLS GRID #60244257 Report a problem | ||
| 8/22/2023 | Listed for sale | $467,000$120/sqft |
Source: SOMOMLS as distributed by MLS GRID #60244257 Report a problem | ||
Public tax history
Tax history is unavailable.
Neighborhood: 64850
Nearby homes
- $497,1003 bd-- ba4k sqft11127 Molly Dr, Neosho, MO 64850Off Market
- $383,2003 bd-- ba2.7k sqft11095 Molly Ln, Neosho, MO 64850Off Market
- $--4 bd3 ba4.3k sqft11159 Molly Ln, Neosho, MO 64850Sold
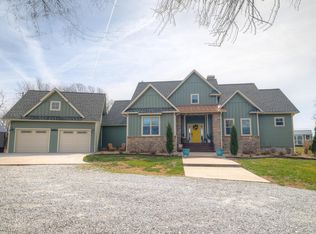
- $400,7003 bd3 ba3k sqft11017 Molly Ln, Neosho, MO 64850Off Market
- $--3 bd2 ba2.1k sqft13854 Polly Ln, Neosho, MO 64850Sold
- $291,6003 bd-- ba245 sqft11045 Molly Ln, Neosho, MO 64850Off Market
- $354,0003 bd-- ba2.2k sqft11248 Norway Rd, Neosho, MO 64850Off Market
- $279,6003 bd-- ba140 sqft11188 Norway Rd, Neosho, MO 64850Off Market
Nearby schools
GreatSchools rating
- 4/10George Washington Carver Elementary SchoolGrades: PK-4Distance: 1.3 mi
- 5/10Neosho Jr. High SchoolGrades: 7-8Distance: 1.3 mi
- 3/10Neosho High SchoolGrades: 9-12Distance: 3.4 mi
Schools provided by the listing agent
- Elementary: Carver
- Middle: Neosho
- High: Neosho
Source: SOMOMLS as distributed by MLS GRID. This data may not be complete. We recommend contacting the local school district to confirm school assignments for this home.
- Missouri
- Newton County
- Neosho
- 64850
- 11127 Molly Lane
Nearby cities
Nearby zip codes
Other Neosho Topics
