Skip main navigation
Closed
  • $1,800,000

    11127 Rolling Vista Dr, Las Vegas, NV 89135

    3beds
    2,649sqft
    Single Family Residence
    Built in 2025
    7,840 Square Feet Lot
    $1,790,400 Zestimate®
    $680/sqft
    $4,454 Estimated rent

    Home value

    $1,790,400

    $1.63M - $1.97M

    $4,454/mo

    Zestimate® history
    Loading
    Loading...

    Owner options

    List your home for rent

    $4,454/mo

    Rent Zestimate®

    Find your next renter with Zillow Rental Manager. Plus, with online applications, you can quickly screen prospective tenants – for free.

    Learn more

    $4,454/mo

    Rent Zestimate®

    Refinance and save

    $10,633/mo

    Est. payment

    Refinancing to a lower rate could help reduce your monthly payments and save thousands over the life of the loan.

    See today's rates

    $10,633/mo

    Est. payment

    Explore your selling options

    Work with a Zillow partner agent

    Leverage their expertise and Zillow's premium Showcase listings to get your home seen by more buyers.

    Get started

    List with your own agent

    Get your home in front of millions of buyers by listing it on Zillow.

    Learn how to do it

    Sell it yourself

    Take full control of how buyers see your home on Zillow by listing For Sale by Owner (FSBO).

    List your home

    What's special

    Modern luxuryHoneywell wifi smart-home technologyDual vanitiesSpa-inspired primary retreatCovered patioSleek gas fireplaceMulti-stacked sliding doors
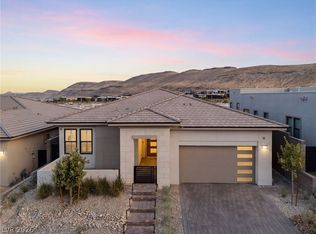
    Coveted Incline single-story home in Ascension, set on an elevated premier lot with a $500K lot premium and unobstructed panoramic mountain landscape and city views. The Genoa model exemplifies modern luxury with over $400K in builder upgrades, including engineered wood flooring, Maple-Thatch stacked cabinetry, and Honeywell WiFi smart-home technology. A chef’s kitchen showcases a Signature stainless steel appliance package, including 48" gas range, 42" built-in refrigerator, and Level 5 quartzitic marble countertops and backsplash. The great room boasts 12' ceilings, a sleek gas fireplace with tile surround, and 16' multi-stacked sliding doors opening to a covered patio with a gas fireplace and BBQ stub. The spa-inspired primary retreat offers direct patio access, a soaking tub, dual vanities, and walk-in shower. Add'l highlights include a Tesla EV charger, tankless water heater, water softener, epoxy-finished 3-car garage—an exceptional home of design, technology and tranquility

    Zillow last checked:

    Listing updated:

    Listed by:

    Paul Conforte S.0071850 (702)308-9670,

    Xpand Realty & Property Mgmt

    Bought with:

    Han Vina Vo, S.0191849

    Xpand Realty & Property Mgmt

    Source: LVR,MLS#: 2721412MLS LogoOriginating MLS: Greater Las Vegas Association of Realtors Inc

    Facts & features

    Interior

    Bedrooms & bathrooms
    • Bedrooms: 3
    • Bathrooms: 3
    • Full bathrooms: 2
    • 1/2 bathrooms: 1
    Primary bedroom
    • Description: Ceiling Light,Pbr Separate From Other,Walk-In Closet(s)
    • Dimensions: 16x15
    Bedroom 2
    • Description: Ceiling Light,Closet,With Bath
    • Dimensions: 10x12
    Bedroom 3
    • Description: Ceiling Light,Walk-In Closet(s),With Bath
    • Dimensions: 13x11
    Primary bathroom
    • Description: Double Sink,Make Up Table,Separate Shower,Separate Tub
    Den
    • Description: Double Doors
    • Dimensions: 11x15
    Dining room
    • Description: Dining Area
    • Dimensions: 13x12
    Great room
    • Description: None
    • Dimensions: 21x20
    Kitchen
    • Description: Breakfast Bar/Counter,Breakfast Nook/Eating Area,Garden Window,Hardwood Flooring,Island,Lighting Track,Quartz Countertops,Stainless Steel Appliances,Walk-in Pantry
    Heating
    • Central, Gas
    Cooling
    • Central Air, Electric, 2 Units
    Appliances
    • Included: Convection Oven, Dryer, Dishwasher, Gas Cooktop, Disposal, Microwave, Refrigerator, Water Softener Owned, Tankless Water Heater, Washer
    • Laundry: Cabinets, Gas Dryer Hookup, Laundry Room, Sink
    Features
    • Bedroom on Main Level, Primary Downstairs, Programmable Thermostat
    • Flooring: Hardwood, Tile
    • Windows: Double Pane Windows, Low-Emissivity Windows
    • Number of fireplaces: 2
    • Fireplace features: Gas, Great Room, Outside
    Interior area
    • Total structure area: 2,649
    • Total interior livable area: 2,649 sqft

    Property

    Parking
    • Total spaces: 3
    • Parking features: Attached, Finished Garage, Garage, Garage Door Opener, Inside Entrance, Private
    • Attached garage spaces: 3
    Features
    • Stories: 1
    • Patio & porch: Covered, Patio
    • Exterior features: Barbecue, Courtyard, Patio, Private Yard, Fire Pit, Sprinkler/Irrigation, Outdoor Living Area
    • Pool features: Community
    • Fencing: Block,Back Yard,Wrought Iron
    • Has view: Yes
    • View description: Mountain(s)
    Lot
    • Size: 7,840 Square Feet
    • Features: Drip Irrigation/Bubblers, Desert Landscaping, Landscaped, No Rear Neighbors, < 1/4 Acre
    Details
    • Parcel number: 16423815014
    • Zoning description: Single Family
    • Horse amenities: None

    Construction

    Type & style
    • Home type: SingleFamily
    • Architectural style: One Story
    • Property subtype: Single Family Residence
    Materials
    • Roof: Flat
    Condition
    • Excellent,Resale
    • Year built: 2025
    Details
    • Builder model: GENOA
    • Builder name: PULTE

    Utilities & green energy

    • Electric: Photovoltaics None, 220 Volts in Garage
    • Sewer: Public Sewer
    • Water: Public
    • Utilities for property: Cable Available, High Speed Internet Available, Underground Utilities
    Green energy
    • Energy efficient items: Windows, HVAC

    Community & HOA

    Community
    • Features: Pool
    • Security: Prewired, Fire Sprinkler System, Gated Community
    • Subdivision: Summerlin Village 17A - Parcel F Phase 2
    HOA
    • Has HOA: Yes
    • Amenities included: Basketball Court, Clubhouse, Fitness Center, Gated, Pickleball, Pool, Guard
    • Services included: Association Management, Security
    • HOA fee: $255 monthly
    • HOA name: Ascension
    • HOA phone: 702-848-3418
    • Second HOA fee: $67 monthly
    Location
    • Region: Las Vegas

    Financial & listing details

    • Price per square foot: $680/sqft
    • Tax assessed value: $350,549
    • Annual tax amount: $2,669
    • Date on market: 10/9/2025
    • Listing agreement: Exclusive Right To Sell
    • Listing terms: Cash,Conventional
    • Ownership: Single Family Residential

    Price history

    DateEventPrice
    12/26/2025Sold$1,800,000-10%$680/sqft
    Source: LVR #2721412 Report a problem
    12/9/2025Pending sale$1,999,999$755/sqft
    Source: LVR #2721412 Report a problem
    11/15/2025Contingent$1,999,999$755/sqft
    Source: LVR #2721412 Report a problem
    11/13/2025Pending sale$1,999,999$755/sqft
    Source: LVR #2721412 Report a problem
    11/1/2025Price change$1,999,999-4.8%$755/sqft
    Source: LVR #2721412 Report a problem
    10/9/2025Listed for sale$2,100,000-7.4%$793/sqft
    Source: LVR #2721412 Report a problem
    7/21/2025Sold$2,266,992+68.4%$856/sqft
    Source: Public Record Report a problem
    11/14/2024Listing removed$1,345,990$508/sqft
    Source: Pulte Report a problem
    11/12/2024Listed for sale$1,345,990$508/sqft
    Source: Pulte Report a problem

    Public tax history

    YearProperty taxesTax assessment
    2026$2,891 +8.3%$122,692 +34.8%
    2025$2,669 $91,000
    Find assessor info on the county website

    Neighborhood: Summerlin South

    Nearby schools

    GreatSchools rating
    Schools provided by the listing agent
    • Elementary: Abston, Sandra B,Abston, Sandra B
    • Middle: Fertitta Frank & Victoria
    • High: Durango

    Source: LVR. This data may not be complete. We recommend contacting the local school district to confirm school assignments for this home.

    Get pre-qualified for a loan
    At Zillow Home Loans, we can pre-qualify you in as little as 5 minutes with no impact to your credit score.

    An equal housing lender. NMLS #10287.