Skip main navigation
Off market
  • $288,400

    11127 Salt Tree Dr, Port Richey, FL 34668

    3beds
    1,804sqft
    SingleFamily
    Built in 1977
    7,496 Square Feet Lot
    $288,400 Zestimate®
    $160/sqft
    $1,940 Estimated rent

    Home value

    $288,400

    $271,000 - $306,000

    $1,940/mo

    Zestimate® history
    Loading
    Loading...

    Owner options

    List your home for rent

    $1,940/mo

    Rent Zestimate®

    Find your next renter with Zillow Rental Manager. Plus, with online applications, you can quickly screen prospective tenants – for free.

    Learn more

    $1,940/mo

    Rent Zestimate®

    Refinance and save

    $2,014/mo

    Est. payment

    Refinancing to a lower rate could help reduce your monthly payments and save thousands over the life of the loan.

    See today's rates

    $2,014/mo

    Est. payment

    Explore your selling options

    Work with a Zillow partner agent

    Leverage their expertise and Zillow's premium Showcase listings to get your home seen by more buyers.

    Get started

    List with your own agent

    Get your home in front of millions of buyers by listing it on Zillow.

    Learn how to do it

    Sell it yourself

    Take full control of how buyers see your home on Zillow by listing For Sale by Owner (FSBO).

    List your home

    What's special

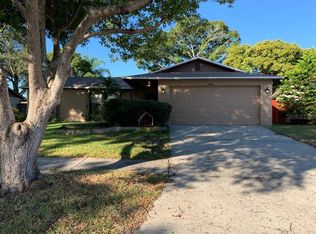
    WELCOME TO YOUR SPACIOUS NEW HOME at 11127 Salt Tree Dr, Port Richey in the lovely community of Driftwood Village in SUNNY FL. Key features in this 3 bed, 2 bath, 2 car garage home are fully fenced yard, expansive concrete covered patio, hurricane shutters, rain gutters, carriage lights, porch swing & mature tropical landscaping. As you step inside the foyer, you'll instantly LOVE the SOARING ceilings & stone FIREPLACE with mantel along with the skylight in the living room. The open floor plan consists of the kitchen, living & dining rooms as well as a MASSIVE Florida or bonus room illuminated with natural sunlight streaming through the newer windows & recessed lights. The bonus room has 2 sets of sliding glass doors - 1 to the private backyard & the other into the home. Your LOVELY kitchen has all appliances, plentiful cabinets for storage & breakfast bar where you can enjoy a casual meal. The master bedroom can easily accommodate king-size furniture, has a walk-in closet & big picture window. The comfortable master bath consists of a step-in shower. The remaining 2 bedrooms feature ample closet space, nice windows & lighted wall sconces. The full bath is nearby with tub/shower combination. There is no lack of storage in your new home with closets in the hallway & built-in shelving in the garage. In the garage, you'll find the washer/dryer hookups, side door entrance, AC, water heater & automatic door opener. Your FANTASTIC home is located near schools, shopping, beaches & more. Make your appt TODAY!

    This property is off market, which means it's not currently listed for sale or rent on Zillow. This may be different from what's available on other websites or public sources.

    Originating MLS: Pinellas Suncoast

    Facts & features

    Interior

    Bedrooms & bathrooms
    • Bedrooms: 3
    • Bathrooms: 2
    • Full bathrooms: 2
    Heating
    • Heat pump, Electric
    Cooling
    • Central
    Appliances
    • Included: Dishwasher, Dryer, Range / Oven, Refrigerator, Washer
    • Laundry: Inside
    Features
    • Cathedral Ceiling(s), High Ceiling(s), Living Room/Dining Room Combo, Vaulted Ceiling(s), Walk-In Closet(s), Skylight(s), Unfurnished, Open Floorplan, Solid Surface Counters, Solid Wood Cabinets, Built in Features
    • Flooring: Carpet, Linoleum / Vinyl
    • Windows: Skylight(s), Blinds
    • Has fireplace: Yes
    • Fireplace features: Living Room, Wood Burning
    Interior area
    • Structure area source: Public Records
    • Total interior livable area: 1,804 sqft

    Property

    Parking
    • Parking features: Garage - Attached
    Features
    • Levels: One
    • Patio & porch: Covered, Deck, Patio, Porch
    • Exterior features: Stone, Stucco
    • Pool features: Child Safety Fence, Heated, Outside Bath Access, In Ground, Gunite, Lighting
    • Spa features: Heated
    Lot
    • Size: 7,496 Square Feet
    • Features: In County, Street Paved, Near Public Transit, Sidewalk, Level
    • Residential vegetation: Mature Landscaping, Trees/Landscaped, Oak Trees
    Details
    • Parcel number: 1125160110000000830
    • Zoning: PUD

    Construction

    Type & style
    • Home type: SingleFamily
    • Architectural style: Patio, Ranch
    Materials
    • Concrete Block
    • Roof: Asphalt
    Condition
    • Completed
    • Year built: 1977

    Utilities & green energy

    • Utilities for property: Cable Available, Public, BB/HS Internet Available, Cable Connected, Electricity Connected, Street Lights
    Green energy
    • Energy efficient items: Thermostat

    Community & HOA

    Community
    • Security: Smoke Detector(s)
    HOA
    • Has HOA: Yes
    • HOA fee: $12 monthly
    Location
    • Region: Port Richey

    Financial & listing details

    • Price per square foot: $160/sqft
    • Tax assessed value: $267,844
    • Annual tax amount: $2,162
    • Listing terms: Cash, Conventional, FHA, VA Loan

    Price history

    DateEventPrice
    6/1/2018Sold$161,000+3.9%$89/sqft
    Source: Public Record Report a problem
    4/18/2018Price change$155,000-6.1%$86/sqft
    Source: FUTURE HOME REALTY #W7638756 Report a problem
    3/12/2018Listed for sale$165,000$91/sqft
    Source: FUTURE HOME REALTY #W7638756 Report a problem

    Public tax history

    YearProperty taxesTax assessment
    2024$2,162 +4.1%$150,990
    2023$2,077 +7.2%$150,990 +3%
    2022$1,937 +2.2%$146,600 +6.1%
    2021$1,895 +1.8%$138,190 +1.4%
    2020$1,861 +2%$136,290 +2.3%
    2019$1,824 $133,232 +11.1%
    2018$1,824 -17.5%$119,874 +61.9%
    2017$2,212 +165.9%$74,026 +4.2%
    2016$832 +12%$71,012 +0.7%
    2015$743 +2.8%$70,518 -2.2%
    2014$723 $72,097 +4.6%
    2013-- $68,924 -13.9%
    2012-- $80,056 -5.4%
    2011-- $84,583 -0.1%
    2010-- $84,707 -12.2%
    2009-- $96,480 -21.2%
    2008-- $122,487 -11.7%
    2007-- $138,717 +4.9%
    2006-- $132,266 +14.5%
    2005-- $115,472 +24.2%
    2004-- $92,950 +24.5%
    2003-- $74,653 +1.3%
    2002-- $73,686 +23%
    2000-- $59,930
    1999-- $59,930
    Find assessor info on the county website

    Neighborhood: 34668

    Nearby schools

    GreatSchools rating
    Schools provided by the listing agent
    • Elementary: Schrader Elementary-PO
    • Middle: Bayonet Point Middle-PO
    • High: Fivay High-PO

    Source: The MLS. This data may not be complete. We recommend contacting the local school district to confirm school assignments for this home.

    Get a cash offer in 3 minutes
    Find out how much your home could sell for in as little as 3 minutes with a no-obligation cash offer.
    Estimated market value
    $288,400
    Get a cash offer in 3 minutes
    Find out how much your home could sell for in as little as 3 minutes with a no-obligation cash offer.
    Estimated market value
    $288,400