This beautiful, single-story home showcases an open floor plan with 9-ft. first-floor ceilings and luxury vinyl plank flooring. The modern kitchen boasts an island, stainless steel appliances, granite countertops, subway backsplash and a pantry. Relax in the primary suite, which includes a connecting bath that offers a dual-sink vanity, large walk-in closet and full shower. Additional highlights include an extended two-car garage, smart thermostat and dedicated laundry room. The extended back patio is ideal for outdoor entertaining and leisure.
See sales counselor for approximate timing required for move-in ready homes.
Sold
Price Unknown
11127 Trestle Rock St, Caldwell, ID 83605
3beds
1,478sqft
Single Family Residence
Built in 2025
-- sqft lot
$391,200 Zestimate®
$--/sqft
$2,175 Estimated rent
Home value
$391,200
$372,000 - $411,000
$2,175/mo
Zestimate® history
Owner options
List your home for rent
$2,175/mo
Rent Zestimate®
Find your next renter with Zillow Rental Manager. Plus, with online applications, you can quickly screen prospective tenants – for free.
$2,175/mo
Rent Zestimate®
Refinance and save
Refinancing to a lower rate could help reduce your monthly payments and save thousands over the life of the loan.
Explore your selling options
Work with a Zillow partner agent
Leverage their expertise and Zillow's premium Showcase listings to get your home seen by more buyers.
Get startedList with your own agent
Get your home in front of millions of buyers by listing it on Zillow.
Learn how to do itSell it yourself
Take full control of how buyers see your home on Zillow by listing For Sale by Owner (FSBO).
List your homeWhat's special
Zillow last checked:
Listing updated:
Source: KB Home
Facts & features
Interior
Bedrooms & bathrooms
- Bedrooms: 3
- Bathrooms: 2
- Full bathrooms: 2
Features
- Walk-In Closet(s)
Interior area
- Total interior livable area: 1,478 sqft
Property
Parking
- Total spaces: 2
- Parking features: Garage
- Garage spaces: 2
Features
- Levels: 1.0
- Stories: 1
Construction
Type & style
- Home type: SingleFamily
- Property subtype: Single Family Residence
Condition
- New Construction,Under Construction
- New construction: Yes
- Year built: 2025
Details
- Builder name: KB Home
Community & HOA
Community
- Subdivision: Maple Hill
HOA
- Has HOA: Yes
Location
- Region: Caldwell
Financial & listing details
- Date on market: 6/13/2025
Price history
| Date | Event | Price |
|---|---|---|
| 10/17/2025 | Sold | -- |
Source: Agent Provided Report a problem | ||
| 6/25/2025 | Listing removed | $360,006$244/sqft |
Source:  KB Home Report a problem KB Home Report a problem | ||
| 6/13/2025 | Listed for sale | $360,006$244/sqft |
Source: KB Home Report a problem | ||
Public tax history
Tax history is unavailable.
Neighborhood: 83605
Nearby homes
- $--3 bd2 ba1.4k sqft11090 Trestle Rock St, Caldwell, ID 83605Sold
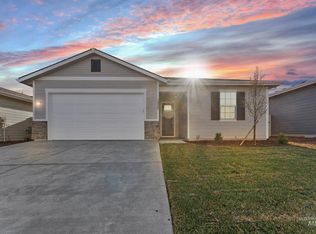
- $--3 bd2 ba1.3k sqft11139 Trestle Rock St, Caldwell, ID 83605Sold

- $--3 bd3 ba2.3k sqft11128 Trestle Rock St, Caldwell, ID 83605Sold

- $--3 bd2 ba1.4k sqft11140 Trestle Rock St, Caldwell, ID 83605Sold
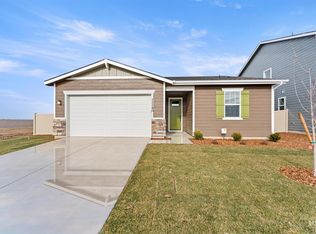
- $122,0003 bd2 ba1.4k sqft11151 Trestle Rock St, Caldwell, ID 83605Off Market
- $127,0003 bd2 ba1.4k sqft11126 Overhang St, Caldwell, ID 83605Off Market
- $--3 bd2 ba1.6k sqft11138 Overhang St, Caldwell, ID 83687Sold
- $131,5003 bd2 ba1.8k sqft11152 Trestle Rock St, Caldwell, ID 83605Off Market
Nearby schools
GreatSchools rating
- 4/10Skyway ElementaryGrades: PK-5Distance: 1.2 mi
- 3/10SUMMITVUE MIDDLE SCHOOLGrades: 6-8Distance: 1.2 mi
- 3/10Ridgevue High SchoolGrades: 9-12Distance: 3.3 mi
Schools provided by the MLS
- Elementary: East Canyon Elementary
- Middle: Summitvue Middle School
- High: Ridgevue High School
- District: Vallivue School District
Source: KB Home. This data may not be complete. We recommend contacting the local school district to confirm school assignments for this home.
Get a cash offer in 3 minutes
Find out how much your home could sell for in as little as 3 minutes with a no-obligation cash offer.
Estimated market value
$391,200
Get a cash offer in 3 minutes
Find out how much your home could sell for in as little as 3 minutes with a no-obligation cash offer.
Estimated market value
$391,200
- Idaho
- Canyon County
- Caldwell
- 83605
- 11127 Trestle Rock St
Nearby cities
Nearby zip codes
Other Caldwell Topics
