Skip main navigation
Sold for $648,000
  • $648,000

    11127 W Progress Avenue, Littleton, CO 80127

    3beds
    2,002sqft
    Single Family Residence
    Built in 2000
    5,719 Square Feet Lot
    $645,300 Zestimate®
    $324/sqft
    $3,190 Estimated rent

    Home value

    $645,300

    $613,000 - $678,000

    $3,190/mo

    Zestimate® history
    Loading
    Loading...

    Owner options

    List your home for rent

    $3,190/mo

    Rent Zestimate®

    Find your next renter with Zillow Rental Manager. Plus, with online applications, you can quickly screen prospective tenants – for free.

    Learn more

    $3,190/mo

    Rent Zestimate®

    Refinance and save

    $4,237/mo

    Est. payment

    Refinancing to a lower rate could help reduce your monthly payments and save thousands over the life of the loan.

    See today's rates

    $4,237/mo

    Est. payment

    Explore your selling options

    Work with a Zillow partner agent

    Leverage their expertise and Zillow's premium Showcase listings to get your home seen by more buyers.

    Get started

    List with your own agent

    Get your home in front of millions of buyers by listing it on Zillow.

    Learn how to do it

    Sell it yourself

    Take full control of how buyers see your home on Zillow by listing For Sale by Owner (FSBO).

    List your home

    What's special

    Neutral designer decorOpen loftGorgeous remodeled primary suiteEat in spaceDowntown denverWalk to neighborhood parkLovely large kitchen
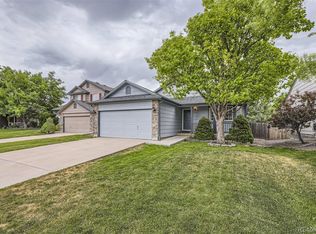
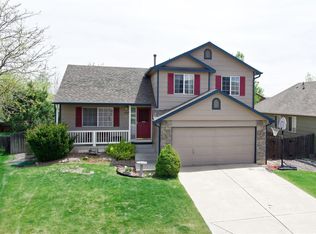
    Welcome to this Tastefully Completely Updated Inviting Home Nestled Against a Serene Greenbelt* You’ll be Impressed with the Openness of this Lovely Vaulted Home* It Boasts All-New Windows, Fresh Carpeting, and Neutral Designer Decor* Gorgeous Remodeled Primary Suite* Lovely Large Kitchen Offers Pantry, Island and Eat in Space*Cozy up by the Fireplace in the Family room or Step out and Enjoy Your Beautiful Private Backyard with Custom Concrete Patio*Open Loft for Pure Relaxation or Maybe Office Space* You’ll Appreciate the Possibilities in the Finished Basement* Pride of Ownership and Quality Shine Through* Located in Desirable Sunrise Creek* Walk to Neighborhood Park or Lake* Minutes to Mountains, DTC and Downtown Denver* With Nature at your Doorstep and Modern Comforts Within, this House is Perfect for Quality Time and Entertainment*

    Zillow last checked:

    Listing updated:

    Listed by:

    Mariann Bell 303-808-8963 MariannBell@remax.net,

    RE/MAX Professionals

    Bought with:

    Robert LaGuardia, 100100145

    Distinct Real Estate LLC

    Source: REcolorado as distributed by MLS GRID,MLS#: 2696670MLS Logo

    Facts & features

    Interior

    Bedrooms & bathrooms
    • Bedrooms: 3
    • Bathrooms: 3
    • Full bathrooms: 2
    • 1/2 bathrooms: 1
    Primary bedroom
    • Level: Upper
    • Area: 156 Square Feet
    • Dimensions: 12 x 13
    Bedroom
    • Level: Upper
    • Area: 100 Square Feet
    • Dimensions: 10 x 10
    Bedroom
    • Level: Upper
    • Area: 120 Square Feet
    • Dimensions: 10 x 12
    Bathroom
    • Level: Lower
    Bathroom
    • Level: Upper
    Bathroom
    • Level: Upper
    Bonus room
    • Level: Basement
    • Area: 432 Square Feet
    • Dimensions: 18 x 24
    Family room
    • Description: Bay Windows, Gas Log Fireplace
    • Level: Lower
    • Area: 216 Square Feet
    • Dimensions: 12 x 18
    Kitchen
    • Description: Vaulted Ceilings, Pantry, Island
    • Level: Main
    • Area: 238 Square Feet
    • Dimensions: 14 x 17
    Laundry
    • Level: Lower
    Living room
    • Description: Vaulted, Open
    • Level: Main
    • Area: 238 Square Feet
    • Dimensions: 14 x 17
    Loft
    • Level: Upper
    • Area: 60 Square Feet
    • Dimensions: 6 x 10
    Heating
    • Forced Air, Natural Gas
    Cooling
    • Central Air
    Appliances
    • Included: Disposal, Microwave, Oven, Range, Refrigerator
    • Laundry: In Unit
    Features
    • Ceiling Fan(s), Eat-in Kitchen, High Speed Internet, Kitchen Island, Open Floorplan, Pantry, Primary Suite, Smoke Free, Synthetic Counters, Vaulted Ceiling(s), Walk-In Closet(s)
    • Flooring: Carpet, Tile, Vinyl
    • Windows: Bay Window(s), Window Coverings
    • Basement: Finished,Partial
    • Number of fireplaces: 1
    • Fireplace features: Family Room, Gas Log
    Interior area
    • Total structure area: 2,002
    • Total interior livable area: 2,002 sqft
    • Finished area above ground: 1,543
    • Finished area below ground: 439

    Property

    Parking
    • Total spaces: 2
    • Parking features: Concrete, Lighted, Storage
    • Attached garage spaces: 2
    Features
    • Levels: Tri-Level
    • Patio & porch: Covered, Front Porch, Patio
    • Exterior features: Private Yard
    • Fencing: Fenced,Full
    • Has view: Yes
    • View description: Mountain(s)
    Lot
    • Size: 5,719 Square Feet
    • Features: Greenbelt, Landscaped, Near Public Transit, Sprinklers In Front, Sprinklers In Rear
    Details
    • Parcel number: 431167
    • Zoning: R-1
    • Special conditions: Standard

    Construction

    Type & style
    • Home type: SingleFamily
    • Architectural style: Traditional
    • Property subtype: Single Family Residence
    Materials
    • Brick, Frame
    • Roof: Composition
    Condition
    • Updated/Remodeled
    • Year built: 2000
    Details
    • Builder name: Melody Homes Inc

    Utilities & green energy

    • Electric: 110V, 220 Volts
    • Sewer: Public Sewer
    • Water: Public
    • Utilities for property: Electricity Connected, Internet Access (Wired), Natural Gas Connected, Phone Connected

    Community & HOA

    Community
    • Security: Carbon Monoxide Detector(s), Smoke Detector(s)
    • Subdivision: Sunrise Creek
    HOA
    • Has HOA: Yes
    • Services included: Maintenance Grounds, Recycling, Trash
    • HOA fee: $520 annually
    • HOA name: TMMC Properties
    • HOA phone: 303-985-9623
    Location
    • Region: Littleton

    Financial & listing details

    • Price per square foot: $324/sqft
    • Tax assessed value: $698,520
    • Annual tax amount: $3,806
    • Date on market: 3/21/2024
    • Listing terms: Cash,Conventional,FHA
    • Exclusions: Washer And Dryer
    • Ownership: Individual
    • Electric utility on property: Yes
    • Road surface type: Paved

    Price history

    DateEventPrice
    5/2/2024Sold$648,000$324/sqft
    Source: REcolorado as distributed by MLS GRID #2696670 Report a problem
    4/9/2024Pending sale$648,000$324/sqft
    Source: REcolorado as distributed by MLS GRID #2696670 Report a problem
    4/3/2024Listed for sale$648,000$324/sqft
    Source: REcolorado as distributed by MLS GRID #2696670 Report a problem
    3/25/2024Pending sale$648,000$324/sqft
    Source: REcolorado as distributed by MLS GRID #2696670 Report a problem
    3/20/2024Listed for sale$648,000+115.3%$324/sqft
    Source: REcolorado as distributed by MLS GRID #2696670 Report a problem
    6/3/2013Sold$301,000+3.8%$150/sqft
    Source: Public Record Report a problem
    4/27/2013Listed for sale$290,000+10.5%$145/sqft
    Source: Your Castle Real Estate #1180146 Report a problem
    6/4/2004Sold$262,500+56.2%$131/sqft
    Source: Public Record Report a problem
    9/28/1999Sold$168,093$84/sqft
    Source: Public Record Report a problem

    Public tax history

    YearProperty taxesTax assessment
    2025$3,807 +0%$43,657 +12.4%
    2024$3,806 +13.8%$38,857
    2023$3,345 -1.3%$38,857 +15.9%
    2022$3,387 +13.1%$33,528 -2.8%
    2021$2,995 $34,493 +12.9%
    2020$2,995 +1.3%$30,563
    2019$2,957 +8.1%$30,563 +12%
    2018$2,735 $27,297
    2017$2,735 +12.5%$27,297 +7.8%
    2016$2,431 $25,319
    2015$2,431 +15.6%$25,319 +21.6%
    2014$2,104 +0.8%$20,819
    2013$2,087 +1.9%$20,819 -0.2%
    2012$2,048 -1.5%$20,852
    2011$2,078 +0.1%$20,852 -2.1%
    2010$2,076 -4%$21,290
    2009$2,162 +0.4%$21,290 -3.7%
    2008$2,154 +3%$22,110
    2007$2,092 +2.4%$22,110 +4.2%
    2006$2,044 +8.7%$21,210 +11.1%
    2005$1,880 +8.3%$19,090
    2004$1,736 +4.9%$19,090
    2003$1,655 +1.7%$19,090 +6.5%
    2002$1,628 +16.8%$17,930 +28%
    2001$1,394 +7584.5%$14,010
    2000$18 $14,010
    Find assessor info on the county website

    Neighborhood: 80127

    Nearby schools

    GreatSchools rating
    Schools provided by the listing agent
    • Elementary: Westridge
    • Middle: Summit Ridge
    • High: Dakota Ridge
    • District: Jefferson County R-1

    Source: REcolorado as distributed by MLS GRID. This data may not be complete. We recommend contacting the local school district to confirm school assignments for this home.

    Get a cash offer in 3 minutes
    Find out how much your home could sell for in as little as 3 minutes with a no-obligation cash offer.
    Estimated market value
    $645,300
    Get a cash offer in 3 minutes
    Find out how much your home could sell for in as little as 3 minutes with a no-obligation cash offer.
    Estimated market value
    $645,300