Snohomish custom rambler! 1.1 country acres w/gated entry + 864 SF shop! Grand entry features exposed beams, oak floors & gas fireplace. Show stopper kitchen w/giant island, copper sink & marble counters, Aga range, wine fridge, butler's pantry. Opens to great room- soaring ceilings, 2nd fireplace & abundant windows to scenic countryside acreage + large dining space. Primary suite boasts massive bath retreat. Dual vanities, XL walk in shower w/dual heads, soaking tub & dual walk in closets. Add'l mini master- walk in closet, Jack'n Jill bath w/guest room. Private den w/barn doors. Gorgeous covered porch- custom beetle board woodwork, gas fire & projector. Above ground pool & fire pit to enjoy. Heat pump/AC, tankless H2O. YOUR DREAM HOME!
Sold
Listed by: John L. Scott Snohomish • Mark Gallagher
Bought with: Coldwell Banker Bain
$1,501,000
11128 167th Avenue SE, Snohomish, WA 98290
3beds
2,967sqft
Single Family Residence
Built in 2018
1.1 Acres Lot
$1,451,200 Zestimate®
$506/sqft
$4,890 Estimated rent
Home value
$1,451,200
$1.35M - $1.57M
$4,890/mo
Zestimate® history
Owner options
List your home for rent
$4,890/mo
Rent Zestimate®
Find your next renter with Zillow Rental Manager. Plus, with online applications, you can quickly screen prospective tenants – for free.
$4,890/mo
Rent Zestimate®
Refinance and save
$9,146/mo
Est. payment
Refinancing to a lower rate could help reduce your monthly payments and save thousands over the life of the loan.
$9,146/mo
Est. payment
Explore your selling options
Work with a Zillow partner agent
Leverage their expertise and Zillow's premium Showcase listings to get your home seen by more buyers.
Get startedList with your own agent
Get your home in front of millions of buyers by listing it on Zillow.
Learn how to do itSell it yourself
Take full control of how buyers see your home on Zillow by listing For Sale by Owner (FSBO).
List your homeWhat's special
Scenic countryside acreageGas fireplaceShow stopper kitchenExposed beamsGiant islandCustom beetle board woodworkSoaring ceilings
Zillow last checked:
Listing updated:
Listed by:
Mark Gallagher,
John L. Scott Snohomish,
Becky Gallagher,
John L. Scott Snohomish
Bought with:
Deborah Bissell, 6434
Coldwell Banker Bain
Source: NWMLS as distributed by MLS GRID,MLS#: 2416520
Facts & features
Interior
Bedrooms & bathrooms
- Bedrooms: 3
- Bathrooms: 3
- Full bathrooms: 2
- 1/2 bathrooms: 1
- Main level bathrooms: 3
- Main level bedrooms: 3
Primary bedroom
- Level: Main
Bedroom
- Level: Main
Bedroom
- Level: Main
Bathroom full
- Level: Main
Bathroom full
- Level: Main
Other
- Level: Main
Bonus room
- Level: Main
Den office
- Level: Main
Dining room
- Level: Main
Entry hall
- Level: Main
Family room
- Level: Main
Great room
- Level: Main
Kitchen with eating space
- Level: Main
Living room
- Level: Main
Utility room
- Level: Main
Heating
- Fireplace, Heat Pump, Electric, Propane
Cooling
- Heat Pump
Appliances
- Included: Dishwasher(s), Disposal, Dryer(s), Microwave(s), Refrigerator(s), See Remarks, Stove(s)/Range(s), Washer(s), Garbage Disposal, Water Heater: Tankless/Propane, Water Heater Location: Garage
Features
- Bath Off Primary, Central Vacuum, Ceiling Fan(s), Dining Room, High Tech Cabling
- Flooring: Ceramic Tile, Vinyl Plank, Carpet
- Doors: French Doors
- Windows: Double Pane/Storm Window
- Basement: None
- Number of fireplaces: 3
- Fireplace features: Gas, Main Level: 3, Fireplace
Interior area
- Total structure area: 2,967
- Total interior livable area: 2,967 sqft
Property
Parking
- Total spaces: 6
- Parking features: Driveway, Attached Garage, Detached Garage, RV Parking
- Attached garage spaces: 6
Features
- Levels: One
- Stories: 1
- Entry location: Main
- Patio & porch: Bath Off Primary, Built-In Vacuum, Ceiling Fan(s), Double Pane/Storm Window, Dining Room, Fireplace, French Doors, High Tech Cabling, SMART Wired, Sprinkler System, Vaulted Ceiling(s), Walk-In Closet(s), Walk-In Pantry, Water Heater, Wired for Generator
- Pool features: Above Ground
- Has view: Yes
- View description: Partial, See Remarks, Territorial
Lot
- Size: 1.1 Acres
- Features: Paved, Cable TV, Fenced-Fully, High Speed Internet, Outbuildings, Patio, Propane, RV Parking, Shop, Sprinkler System
- Topography: Level,Partial Slope,Terraces
Details
- Parcel number: 28062300304200
- Zoning description: Jurisdiction: County
- Special conditions: Standard
- Other equipment: Leased Equipment: Propane Tank, Wired for Generator
Construction
Type & style
- Home type: SingleFamily
- Architectural style: 1 Story
- Property subtype: Single Family Residence
Materials
- See Remarks, Stone, Wood Siding
- Foundation: Poured Concrete
- Roof: Composition
Condition
- Very Good
- Year built: 2018
- Major remodel year: 2018
Utilities & green energy
- Electric: Company: Snohomish County PUD
- Sewer: Septic Tank, Company: Septic
- Water: Public, Company: Roosevelt Water
- Utilities for property: Ziply Fiber
Community & HOA
Community
- Subdivision: French Creek
Location
- Region: Snohomish
Financial & listing details
- Price per square foot: $506/sqft
- Tax assessed value: $1,228,000
- Annual tax amount: $12,532
- Date on market: 10/16/2025
- Cumulative days on market: 279 days
- Listing terms: Conventional,FHA,See Remarks,VA Loan
- Inclusions: Above Ground Pool, Dishwasher(s), Dryer(s), Garbage Disposal, Leased Equipment, Microwave(s), Refrigerator(s), See Remarks, Stove(s)/Range(s), Washer(s)
Price history
| Date | Event | Price |
|---|---|---|
| 9/23/2025 | Sold | $1,501,000+7.2%$506/sqft |
Source:  NWMLS as distributed by MLS GRID #2416520 Report a problem NWMLS as distributed by MLS GRID #2416520 Report a problem | ||
| 8/13/2025 | Pending sale | $1,399,900$472/sqft |
Source: NWMLS as distributed by MLS GRID #2416520 Report a problem | ||
| 8/6/2025 | Listed for sale | $1,399,900+621.6%$472/sqft |
Source: NWMLS as distributed by MLS GRID #2416520 Report a problem | ||
| 5/11/2017 | Sold | $194,000$65/sqft |
Source: NWMLS as distributed by MLS GRID #1086706 Report a problem | ||
Public tax history
| Year | Property taxes | Tax assessment |
|---|---|---|
| 2024 | $12,532 +5.8% | $1,228,000 +5% |
| 2023 | $11,843 +5.6% | $1,169,500 -5% |
| 2022 | $11,220 +5.6% | $1,231,300 +30.4% |
| 2021 | $10,626 +2.3% | $944,000 +8.3% |
| 2020 | $10,383 +9.9% | $871,500 +11.8% |
| 2019 | $9,452 | $779,400 +59.2% |
| 2018 | -- | $489,500 |
Find assessor info on the county website
Neighborhood: 98290
Nearby homes
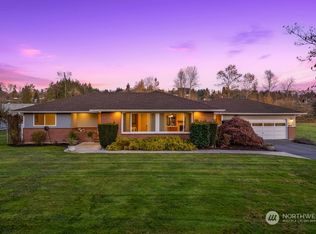
- $2,500,0003 bd2 ba2.2k sqft16303 Roosevelt Rd, Snohomish, WA 98290Sold
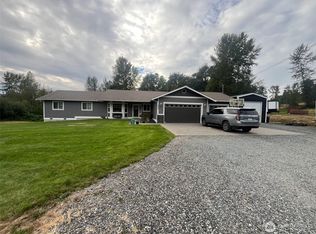
- $1,050,0002 bd3 ba2.1k sqft16527 Trombley Rd, Snohomish, WA 98290Sold
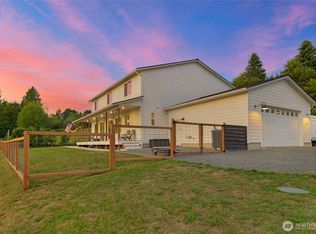
- $600,0003 bd1 ba1.3k sqft16707 Butler Rd, Snohomish, WA 98290Sold
- $1,175,0003 bd3 ba3k sqft16907 116th St SE, Snohomish, WA 98290Sold
- $40,0008,712 Square Feet16000 116th St SE, Snohomish, WA 98290Sold
- $--0.49 AcresLOT 59 Plat 02-NO P-97, Roosevelt, WA 99356Off Market
- $635,0003 bd2 ba1.2k sqft16224 Roosevelt Rd, Snohomish, WA 98290Sold
- $1,300,0003 bd3 ba1.9k sqft11205 159th Ave SE, Snohomish, WA 98290Sold
Nearby schools
GreatSchools rating
- 7/10Dutch Hill Elementary SchoolGrades: K-6Distance: 2.8 mi
- 4/10Centennial Middle SchoolGrades: 7-8Distance: 5.7 mi
- 8/10Snohomish High SchoolGrades: 9-12Distance: 4.5 mi
Get a cash offer in 3 minutes
Find out how much your home could sell for in as little as 3 minutes with a no-obligation cash offer.
Estimated market value
$1,451,200
Get a cash offer in 3 minutes
Find out how much your home could sell for in as little as 3 minutes with a no-obligation cash offer.
Estimated market value
$1,451,200
- Washington
- Snohomish County
- Snohomish
- 98290
- 11128 167th Avenue SE
Nearby cities
Nearby neighborhoods
Nearby zip codes
Other Snohomish Topics
