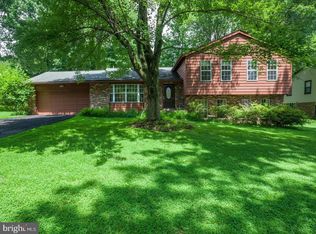
Meticulously cared for, this home provides attention to detail with updated spaces including, kitchen and bathrooms, and a newly constructed basement. Available approximately 01 August 2026.
- Kitchen renovated in 2022 features natural stone counters, natural gas 6-burner range with grill and electric double-ovens, and panoramic windows that provide an abundance of natural light with views overlooking a private backyard lined with trees.
- Basement constructed in 2021 offers an open floor plan, full bathroom, natural light, dry-bar with beverage refrigerator, large storage room and multiple closets, and billiard table.
- Hardwoods throughout the first two floors, high ceilings, vaulted family room with natural gas fireplace, laundry room on first floor.
- Bathrooms are all updated.
- Lawn and yard maintenance included (i.e., leaves, grass, pruning)
- Trash included. Trash pickup twice a week and recycling once a week.
- Convenient located this home is on a street without thru traffic, and at the intersection of two cul-de-sacs.
- NO PETS
- NO SMOKING
Lawn/Yard maintenance included. Trash included. NO PETS. NO SMOKING. Available approximately 01 August 2026.
House for rent
$8,500/moFees may apply
11128 Bowen Ave, Great Falls, VA 22066
4beds
4,625sqft
Price may not include required fees and charges. Price shown reflects the lease term provided. Learn more|
Single family residence
Available Sat Aug 1 2026
No pets
Air conditioner, central air
In unit laundry
Attached garage parking
Central, heat pump
What's special
High ceilingsIntersection of two cul-de-sacsBilliard tableNatural stone countersDry-bar with beverage refrigerator
- 24 days |
- -- |
- -- |
Zillow last checked:
Listing updated:
Travel times

Let’s turn your rent into credit progress
Build credit history with every on-time payment and get credit for the payment you’re already making.
Facts & features
Interior
Bedrooms & bathrooms
- Bedrooms: 4
- Bathrooms: 4
- Full bathrooms: 3
- 1/2 bathrooms: 1
Heating
- Central, Heat Pump
Cooling
- Air Conditioner, Central Air
Appliances
- Included: Dishwasher, Freezer, Microwave Oven, Oven, Refrigerator
- Laundry: In Unit
Features
- Flooring: Hardwood, Tile
Interior area
- Total interior livable area: 4,625 sqft
Property
Parking
- Parking features: Attached, Garage
- Has attached garage: Yes
- Details: Contact manager
Features
- Patio & porch: Patio
Details
- Additional structures: Garage(s)
- Parcel number: 0112070046
Construction
Type & style
- Home type: SingleFamily
- Property subtype: Single Family Residence
Community & HOA
Location
- Region: Great Falls
Financial & listing details
- Lease term: 1 Year
Nearby apartments for rent

Price history
| Date | Event | Price |
|---|---|---|
| 7/20/2026 | Listed for rent | $8,500+13.3%$2/sqft |
Source: Zillow Rentals Report a problem | ||
| 6/22/2024 | Listing removed | -- |
Source: Zillow Rentals Report a problem | ||
| 6/12/2024 | Listed for rent | $7,500$2/sqft |
Source: Zillow Rentals Report a problem | ||
| 6/13/2016 | Sold | $979,000$212/sqft |
Source: Public Record Report a problem | ||
| 4/6/2016 | Pending sale | $979,000$212/sqft |
Source: Long & Foster Real Estate, Inc. #FX9595716 Report a problem | ||
| 4/2/2016 | Listed for sale | $979,000+15.2%$212/sqft |
Source: Long & Foster Real Estate, Inc. #FX9595716 Report a problem | ||
| 12/29/2010 | Listing removed | $849,900-2.3%$184/sqft |
Source: RE/MAX Allegiance #FX7193186 Report a problem | ||
| 3/5/2010 | Sold | $870,000+2.4%$188/sqft |
Source: Public Record Report a problem | ||
| 2/18/2010 | Listed for sale | $849,900-2.3%$184/sqft |
Source: RE/MAX Allegiance #FX7193186 Report a problem | ||
| 12/14/2009 | Sold | $870,000+2.4%$188/sqft |
Source: Public Record Report a problem | ||
| 10/31/2009 | Listed for sale | $849,900+23.3%$184/sqft |
Source: RE/MAX Allegiance #FX7193186 Report a problem | ||
| 1/11/2002 | Sold | $689,500+7%$149/sqft |
Source: Public Record Report a problem | ||
| 12/11/2000 | Sold | $644,500$139/sqft |
Source: Public Record Report a problem | ||
Neighborhood: 22066
Nearby schools
GreatSchools rating
- 10/10Forestville Elementary SchoolGrades: PK-6Distance: 0.3 mi
- 10/10Cooper Middle SchoolGrades: 7-8Distance: 8.2 mi
- 10/10Langley High SchoolGrades: 9-12Distance: 9.6 mi