Skip main navigation
Sold for $415,000
  • $415,000

    11128 CYPRESS LEAF DRIVE, ORLANDO, FL 32825

    4beds
    2,069sqft
    Single Family Residence
    Built in 1990
    7,531 Square Feet Lot
    $409,400 Zestimate®
    $201/sqft
    $2,932 Estimated rent

    Home value

    $409,400

    $373,000 - $450,000

    $2,932/mo

    Zestimate® history
    Loading
    Loading...

    Owner options

    List your home for rent

    $2,932/mo

    Rent Zestimate®

    Find your next renter with Zillow Rental Manager. Plus, with online applications, you can quickly screen prospective tenants – for free.

    Learn more

    $2,932/mo

    Rent Zestimate®

    Refinance and save

    $3,048/mo

    Est. payment

    Refinancing to a lower rate could help reduce your monthly payments and save thousands over the life of the loan.

    See today's rates

    $3,048/mo

    Est. payment

    Explore your selling options

    Work with a Zillow partner agent

    Leverage their expertise and Zillow's premium Showcase listings to get your home seen by more buyers.

    Get started

    List with your own agent

    Get your home in front of millions of buyers by listing it on Zillow.

    Learn how to do it

    Sell it yourself

    Take full control of how buyers see your home on Zillow by listing For Sale by Owner (FSBO).

    List your home

    What's special

    New deckPlenty of storage spaceStainless steel appliances
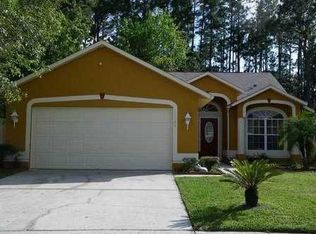
    Check out this awesome two-story home in East Orlando! The best part? The primary bedroom is conveniently located on the first floor—making life a little easier and more comfortable. When you step inside, you’ll find a spacious and bright living area that’s perfect for hanging out or hosting. The kitchen is stylish and functional, with stainless steel appliances, and plenty of storage space. The primary bedroom downstairs comes with it's own private bathroom with a his and hers closet, so you’ll have everything you need right on the main level. Upstairs, there are three more bedrooms that are great for guests or maybe a home office. Plus, there's another full bathroom upstairs for convenience. Out back, there's a new deck ready for BBQs or just relaxing. With a two-car garage and a laundry room, this home is both practical and cozy. Located close to schools, parks, shopping, and major roads, this place has everything you need. Come check it out and see if it’s the perfect fit for you!***2022 Roof, 2024 Repipe***

    Zillow last checked:

    Listing updated:

    Listed by:

    Jennifer Suarez 203-837-7830,

    KELLER WILLIAMS ADVANTAGE REALTY 407-977-7600,

    Rick Bosley 407-815-2020,

    KELLER WILLIAMS ADVANTAGE REALTY

    Bought with:

    Carlos Carreno Ledezma, 3474428

    EXP REALTY LLC

    Source: Stellar MLS,MLS#: O6236866MLS LogoOriginating MLS: Orlando Regional

    Facts & features

    Interior

    Bedrooms & bathrooms
    • Bedrooms: 4
    • Bathrooms: 3
    • Full bathrooms: 2
    • 1/2 bathrooms: 1
    Rooms
    • Room types: Attic, Family Room, Utility Room
    Primary bedroom
    • Features: Built-in Closet
    • Level: First
    • Area: 156 Square Feet
    • Dimensions: 13x12
    Bedroom 2
    • Features: Built-in Closet
    • Level: Second
    • Area: 100 Square Feet
    • Dimensions: 10x10
    Bedroom 3
    • Features: Built-in Closet
    • Level: Second
    • Area: 121 Square Feet
    • Dimensions: 11x11
    Bedroom 4
    • Features: Built-in Closet
    • Level: Second
    • Area: 110 Square Feet
    • Dimensions: 11x10
    Primary bathroom
    • Features: Dual Sinks, Handicapped Accessible, Shower No Tub
    • Level: First
    Dining room
    • Level: First
    • Area: 96 Square Feet
    • Dimensions: 12x8
    Family room
    • Level: First
    • Area: 169 Square Feet
    • Dimensions: 13x13
    Kitchen
    • Features: Pantry
    • Level: First
    • Area: 120 Square Feet
    • Dimensions: 12x10
    Living room
    • Level: First
    • Area: 156 Square Feet
    • Dimensions: 13x12
    Heating
    • Central
    Cooling
    • Central Air
    Appliances
    • Included: Dishwasher, Disposal, Dryer, Electric Water Heater, Microwave, Washer
    • Laundry: Laundry Room
    Features
    • Cathedral Ceiling(s), Ceiling Fan(s), Eating Space In Kitchen, High Ceilings, Living Room/Dining Room Combo, Primary Bedroom Main Floor, Stone Counters, Vaulted Ceiling(s)
    • Flooring: Carpet, Ceramic Tile
    • Doors: French Doors
    • Has fireplace: Yes
    • Fireplace features: Family Room, Gas
    Interior area
    • Total structure area: 2,534
    • Total interior livable area: 2,069 sqft

    Property

    Parking
    • Total spaces: 2
    • Parking features: Garage - Attached
    • Attached garage spaces: 2
    Accessibility
    • Accessibility features: Enhanced Accessible
    Features
    • Levels: Two
    • Stories: 2
    • Exterior features: Balcony, Irrigation System, Rain Gutters
    • Has view: Yes
    • View description: Trees/Woods
    • Waterfront features: Lake Privileges
    • Body of water: LAKE BERGE
    Lot
    • Size: 7,531 Square Feet
    • Features: Conservation Area, Level, Sidewalk
    • Residential vegetation: Mature Landscaping, Trees/Landscaped
    Details
    • Parcel number: 212231835501820
    • Zoning: R-1
    • Special conditions: None

    Construction

    Type & style
    • Home type: SingleFamily
    • Property subtype: Single Family Residence
    Materials
    • Block, Stucco, Wood Frame
    • Foundation: Slab
    • Roof: Shingle
    Condition
    • New construction: No
    • Year built: 1990

    Utilities & green energy

    • Sewer: Public Sewer
    • Water: Public
    • Utilities for property: Cable Connected, Sprinkler Meter, Street Lights, Underground Utilities

    Community & HOA

    Community
    • Features: Pool, Tennis Court(s)
    • Pet fee: $0 monthly
    • Subdivision: STURBRIDGE
    HOA
    • Has HOA: Yes
    • Amenities included: Tennis Court(s)
    • Services included: Recreational Facilities
    • HOA fee: $41 monthly
    • HOA name: Sturbridge HOA/Acces Management
    • HOA phone: 407-480-4200
    Location
    • Region: Orlando

    Financial & listing details

    • Price per square foot: $201/sqft
    • Tax assessed value: $394,541
    • Annual tax amount: $2,316
    • Date on market: 8/29/2024
    • Cumulative days on market: 204 days
    • Listing terms: Cash,Conventional,FHA,VA Loan
    • Ownership: Fee Simple
    • Total actual rent: 0
    • Road surface type: Paved

    Price history

    DateEventPrice
    5/8/2025Sold$415,000$201/sqft
    Source: Stellar MLS #O6236866 Report a problem
    4/9/2025Pending sale$415,000$201/sqft
    Source: Stellar MLS #O6236866 Report a problem
    4/2/2025Price change$415,000-2.4%$201/sqft
    Source: Stellar MLS #O6236866 Report a problem
    3/6/2025Listed for sale$425,000$205/sqft
    Source: Stellar MLS #O6236866 Report a problem
    2/24/2025Pending sale$425,000$205/sqft
    Source: Stellar MLS #O6236866 Report a problem
    12/12/2024Listed for sale$425,000$205/sqft
    Source: Stellar MLS #O6236866 Report a problem
    12/4/2024Pending sale$425,000$205/sqft
    Source: Stellar MLS #O6236866 Report a problem
    11/15/2024Price change$425,000-5.6%$205/sqft
    Source: Stellar MLS #O6236866 Report a problem
    8/29/2024Listed for sale$450,000+181.9%$217/sqft
    Source: Stellar MLS #O6236866 Report a problem
    6/15/2011Sold$159,650-8.8%$77/sqft
    Source: Stellar MLS #O5038325 Report a problem
    4/6/2011Listed for sale$175,000$85/sqft
    Source: RE/MAX TOWN & COUNTRY REALTY #O5038325 Report a problem

    Public tax history

    YearProperty taxesTax assessment
    2024$2,491 +7.5%$165,887 +3%
    2023$2,317 +4.8%$161,055 +3%
    2022$2,210 +2%$156,364 +3%
    2021$2,166 +1.3%$151,810 +1.4%
    2020$2,138 +1.8%$149,714 +2.3%
    2019$2,101 +1%$146,348 +1.9%
    2018$2,081 $143,619 -22.9%
    2017$2,081 +1.9%$186,229 +4.4%
    2016$2,042 +1.6%$178,388 +6%
    2015$2,010 -3.4%$168,215 +21.5%
    2014$2,080 +2.1%$138,500 +3.6%
    2013$2,037 +0.9%$133,722 +1.4%
    2012$2,019 +465.5%$131,815 +14.9%
    2011$357 +0.1%$114,690 -6.1%
    2010$357 $122,144 -20.9%
    2009-- $154,513 -25.2%
    2008$1,628 -6.6%$206,465 -18.8%
    2007$1,742 -5%$254,131 +26.5%
    2006$1,835 +2.1%$200,839 +35.9%
    2005$1,796 +4.8%$147,808 +9%
    2004$1,714 +0.9%$135,566 +8.4%
    2003$1,699 +3.2%$125,054 +9.6%
    2002$1,646 -1.1%$114,138 +14.3%
    2001$1,665 +2.5%$99,891 +3.7%
    2000$1,625 $96,308
    Find assessor info on the county website

    Neighborhood: Alafaya

    Nearby schools

    GreatSchools rating
    Schools provided by the listing agent
    • Elementary: Lawton Chiles Elem
    • Middle: Legacy Middle
    • High: University High

    Source: Stellar MLS. This data may not be complete. We recommend contacting the local school district to confirm school assignments for this home.

    Get a cash offer in 3 minutes
    Find out how much your home could sell for in as little as 3 minutes with a no-obligation cash offer.
    Estimated market value
    $409,400
    Get a cash offer in 3 minutes
    Find out how much your home could sell for in as little as 3 minutes with a no-obligation cash offer.
    Estimated market value
    $409,400